Prevu by reAlpha
BuySellBlogBrowse Listings

739 Mcclellan StreetPhiladelphia, PA 19148

For Sale

$225,000

Smart Buyer Rebate - Ask

739 McClellan has been one family's home since 1987. It shows in the details.

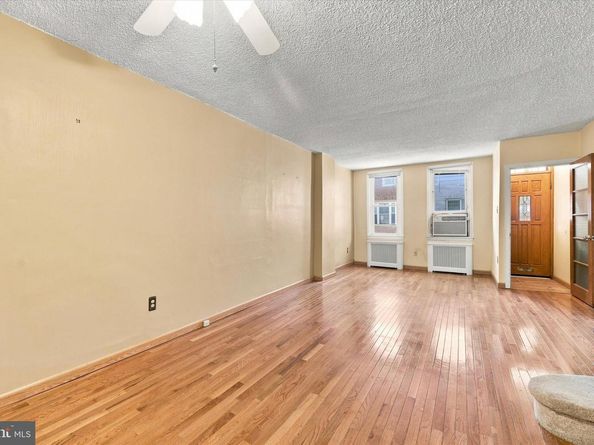
You come in through a vestibule. The reeded glass door is still there, which is not the norm anymore. Most of these are pulled out of Philadelphia rowhomes during renovations. Newer hardwood floors run through the living and dining rooms.

The kitchen is where the house gets personal. The seller's father-in-law was a woodworker. He built these cabinets by hand for the house his daughter lived in. Solid oak, slatted doors, and a bread box built into the millwork. He also built the bathroom vanity, the medicine cabinet, and the wardrobe in the upstairs hall, which stays with the house. There is a G carved into one of the stair spindles for the family name. This level of customization and personal touch is hard to come by these days.

Upstairs there are two bedrooms, two walk-in closets, and a third wide closet. Storage like that is not a given in a rowhome this size, and who does not want more of it.

The bathroom is vintage tile in soft white and blush. The tub was built to fit the room, wider than standard and a little shorter front to back.

The basement is dry, with laundry, a utility sink, a chest freezer, and room for everything else.

The yard is private, with a newer PVC privacy fence on two sides and a block wall on the third.

Half a block to BOK. Coffee at Rival Bros, Two Persons, or Grindcore House. Cannoli at Termini Brothers. Hoagies at Cosmi's. Fresh mozzarella and ricotta from Mancuso's. Craft cocktails and dinner at Tesiny or Supérette. Acme and CVS about a half mile away, past a run of smaller specialty shops along the way. Fifteen minutes on foot to the Broad Street Line at Tasker-Morris, with the 47, 45, 57, 29, and 79 buses all within walking distance.

This house was lived in and looked after for almost forty years. Come see what that feels like, and what that life could look like for you.


Listed by Adam M Valone

·

License #RS354127

·

Real of Pennsylvania

·

9087057445

Last updated September 10, 2026

·

Source: BrightMLS #PAPH2668924

Listing Facts

  • TypeSingle-family
  • NeighborhoodEast Passyunk
  • Bedrooms2
  • Bathrooms1
  • Days on Prevu5
  • Taxes$3,290/year
  • Size884 sqft
  • Price per sqft$255

Amenities

  • Washer/Dryer

Location

Mortgage Calculator

Listing History

09/10/2026
Listed by Real of Pennsylvania
$225,000
  1. 09/10/2026$225,000
    Listed by Real of Pennsylvania

Property Details for 739 Mcclellan Street

Exterior

Construction

  • New Construction: No
  • Roof: Flat
  • Stories Total: 2
  • Window Features: Double Hung, Double Pane, Replacement, Screens
  • Year Built: 1920
  • Architectural Style: Straight Thru, Traditional
  • Construction Materials: Masonry
  • Exterior Features: Awning(s)

Features

  • Direction Faces: South
  • Fencing: Masonry/Stone, Vinyl, Privacy
  • Other Structures: Above Grade, Below Grade
  • Waterfront: No

Measurements

  • Lot Dimensions Source: Estimated
  • Lot Size Acres: 0.01
  • Lot Size Dimensions: 1,444
  • Lot Size Source: Assessor
  • Lot Size Square Feet: 616
  • Lot Size Units: Square Feet

Financial

Taxes

  • Tax Annual Amount: $3,290.00
  • Tax Year: 2026

Interior

Features

  • Appliances: Built-In Microwave, Water Heater, Washer, Oven/Range - Gas, Freezer, Dryer
  • Flooring: Ceramic Tile, Carpet, Hardwood
  • Interior Features: Bathroom - Tub Shower, Carpet, Ceiling Fan(s), Combination Dining/Living, Kitchen - Eat-In, Walk-in Closet(s), Window Treatments, Wood Floors

Measurements

  • Living Area: 884
  • Living Area Source: Assessor

Rooms

  • Basement: Unfinished
  • Has Basement: Yes
  • Bathrooms Full: 1
  • Bathrooms Total Integer: 1
  • Bedrooms Total: 2

Other

General

  • Senior Community: No

Location

  • Subdivision Name: EAST PASSYUNK CROSSING
  • Tax Lot: 132

Parking

Parking

  • Garage: No

Schools

Elementary School

  • Elementary School: SOUTHWARK SCHOOL

High School

  • High School: SOUTH PHILADELPHIA

Utilities

Equipment

  • Cooling: Window Unit(s)
  • Electric: 100 Amp Service
  • Heating: Radiator
  • Has Heating: Yes
  • Sewer: Public Sewer
  • Water Source: Public

Frequently Asked Questions

How many bedrooms and bathrooms does this single-family home have?

There are 2 bedrooms and 1 bathroom in this single-family home at 739 Mcclellan Street.

What schools are nearby to 739 Mcclellan Street?

Nearby schools include the SOUTHWARK SCHOOL Elementary School and SOUTH PHILADELPHIA High School.

What are the annual taxes for 739 Mcclellan Street?

Annual taxes for this single-family home are estimated at $3,290.

How does 739 Mcclellan Street compare to other single-family homes in East Passyunk?

This single-family home is listed 54% below the average price for single-family homes in East Passyunk and has been on the market for 102 less days than the typical home in this area.

What is the square footage on this single-family home?

According to the MLS, this listing is 884 sqft.

739 Mcclellan Street is a 2-bedroom, 1-bath single-family home for sale in PHILADELPHIA PA 19148. Listed on Prevu for 5 days at $225,000. This property features 884 square feet of living space, located in East Passyunk. The median listing price for single-family homes in this area is $465,000. Nearby schools include SOUTHWARK SCHOOL Elementary School and SOUTH PHILADELPHIA High School. The home offers washer. Browse more single-family home listings in Philadelphia.

The data relating to real estate for sale on this website appears in part through the BRIGHT Internet Data Exchange program, a voluntary cooperative exchange of property listing data between licensed real estate brokerage firms in which participates, and is provided by BRIGHT through a licensing agreement. The information provided by this website is for the personal, non-commercial use of consumers and may not be used for any purpose other than to identify prospective properties consumers may be interested in purchasing. Copyright BRIGHT, All Rights Reserved.

Full MLS Disclaimers

Rebate estimate is indicative only and based on listing price and estimated buyer's agent commission paid by owner, if applicable. Final rebates are subject to Terms of Use and may vary due to final negotiated transaction terms.