

Prevu by reAlpha
BuySellBlogBrowse Listings

7387 Hawkstone Avenue SWPort Orchard, WA 98367

For Sale

$745,000

Smart Buyer Rebate $7,450

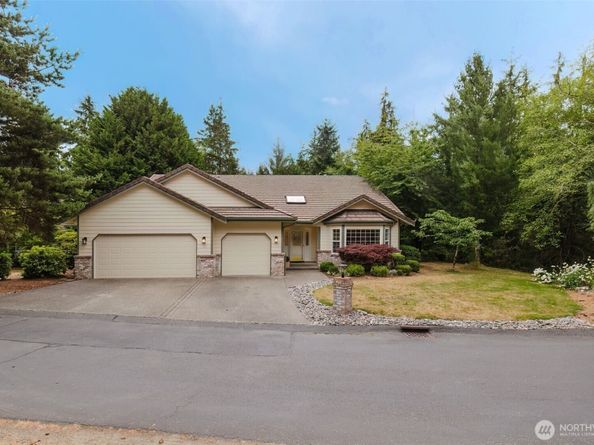
Luxury, privacy, and effortless main-level living come together in this exceptional Michael Craig built home, tucked away on a quiet side street in the McCormick Woods community. This home lives primarily on the main floor, where the luxurious primary suite offers a true retreat featuring an expansive dual-sink vanity, a jetted tub, walk-in shower, & walk-in closet. Soaring ceilings, graceful architectural curves, rich Brazilian cherry hardwood floors, and light-filled living spaces create a dramatic first impression while showcasing the home's timeless craftsmanship & distinctive custom design. At the heart of the home, the expansive chef's kitchen flows seamlessly into spacious living and entertaining areas. A sauna in the hall bath adds a spa-like touch, while the enormous upstairs bonus room offers exceptional flexibility as a media room, home office, guest retreat, or game room—providing abundant space. Step outside to your own private oasis where a tranquil fountain, wiring for a future hot tub, & peaceful surroundings create the perfect place to relax or entertain. A three-car garage, brand-new siding & exterior paint, and a durable tile roof complete this remarkable home. Enjoy the unmatched lifestyle McCormick Woods is known for, with its golf course, clubhouse, scenic trails, parks, and sport courts just moments away. This is a rare opportunity to own a one-of-a-kind custom home that seamlessly blends luxury, privacy, and exceptional Northwest living.

Listed by Maria Byrd

·

Paramount Real Estate Group

Last updated July 31, 2026

·

Source: NWMLS #2563057

Listing Facts

  • TypeSingle-family
  • NeighborhoodPort Orchard
  • Bedrooms3
  • Bathrooms2
  • Days on PrevuNew Today
  • HOA/Maint. Fees$260/quarter
  • Taxes$6,191/year
  • Size3,164 sqft
  • Price per sqft$235

Amenities

  • Dishwasher
  • Pets Allowed
  • Air Conditioning
  • Parking

Location

Mortgage Calculator

Listing History

07/31/2026
Listed by Paramount Real Estate Group
$745,000

Property Details for 7387 Hawkstone Avenue SW

Association

Fees

  • Association Fee: $260.00 Quarterly
  • Association Fee Includes: Common Area Maintenance, Road Maintenance

Exterior

Construction

  • Property Condition: Very Good
  • Roof: Tile
  • Structure Type: House
  • Year Built: 1996
  • Building Name: Mc Cormick Woods
  • Construction Materials: Cement Planked
  • Entry Location: Main
  • Exterior Features: Cement Planked

Features

  • View: Territorial

Measurements

  • Building Area Total: 3,164
  • Building Area Units: Square Feet
  • Lot Features: Corner Lot
  • Lot Size Acres: 0.29
  • Lot Size Square Feet: 12,632
  • Lot Size Units: Square Feet

Financial

Taxes

  • Parcel Number: 51900000100007
  • Tax Annual Amount: $6,191.00
  • Tax Year: 2025

Interior

Features

  • Appliances: Dishwasher, Microwave, Refrigerator, Stove(s)/Range(s)
  • Fireplace Features: Gas
  • Flooring: Hardwood, Carpet
  • Interior Features: Bath Off Primary, Built-In Vacuum, Dining Room, French Doors, Sauna, Skylight(s), Vaulted Ceiling(s), Walk-In Closet(s)

Measurements

  • Living Area: 3,164

Rooms

  • Bathrooms Full: 1
  • Bathrooms Three Quarter: 1
  • Bathrooms Total Integer: 2
  • Bedrooms Total: 3
  • Main Level Bathrooms: 2
  • Main Level Bedrooms: 3

Other

Location

  • Subdivision Name: Mc Cormick

Parking

Parking

  • Attached Garage: Yes
  • Covered Spaces: 3
  • Garage: Yes
  • Parking Features: Attached Garage
  • Parking Total: 6

Schools

Elementary School

  • Elementary School: Sunnyslope Elem

High School

  • High School: So. Kitsap High
  • High School District: South Kitsap

Middle or Junior School

  • Middle Or Junior School: Cedar Heights Jh

Utilities

Equipment

  • Has Cooling: Yes
  • Has Heating: Yes
  • Sewer: Sewer Connected
  • Water Source: Public

Frequently Asked Questions

How many bedrooms and bathrooms does this single-family home have?

There are 3 bedrooms and 2 bathrooms in this single-family home at 7387 Hawkstone Avenue SW.

What schools are nearby to 7387 Hawkstone Avenue SW?

Nearby schools include the Sunnyslope Elem Elementary School, Cedar Heights Jh Middle School, and So. Kitsap High.

Does this single-family home have parking?

Yes, there are 6 parking spaces available for 7387 Hawkstone Avenue SW.

What are the annual taxes for 7387 Hawkstone Avenue SW?

Annual taxes for this single-family home are estimated at $6,191.

How does 7387 Hawkstone Avenue SW compare to other single-family homes in Port Orchard?

This single-family home is listed 12% above the average price for single-family homes in Port Orchard and has been on the market for 65 less days than the typical home in this area.

What building or home owners association is the single-family home part of?

This single-family home is in the McCormick Woods building.

What is the square footage on this single-family home?

According to the MLS, this listing is 3,164 sqft.

7387 Hawkstone Avenue SW is a 3-bedroom, 2-bath single-family home for sale in Port Orchard WA 98367. Listed on Prevu for 0 days at $745,000. This home features 3,164 square feet of living space, located in Port Orchard. The median listing price for single-family homes in this area is $649,495. Nearby schools include Sunnyslope Elem Elementary School, Cedar Heights Jh Middle School, and So. Kitsap High. Property amenities include dishwasher, pets allowed, air conditioning, and parking. Browse more single-family home listings in Washington.

Based on information from NWMLS and/or other sources. All data, including all measurements and calculations of area, is obtained from various sources and has not been, and will not be, verified by Prevu or the MLS. Information is provided exclusively for consumer's personal, non-commercial use and may not be used for any purpose other than to identify prospective properties consumer may be interested in purchasing.

Full MLS Disclaimers

Rebate estimate is indicative only and based on listing price and estimated buyer's agent commission paid by owner, if applicable. Final rebates are subject to Terms of Use and may vary due to final negotiated transaction terms.