Prevu by reAlpha
BuySellBlogBrowse Listings

7384 Hallcrest DriveMclean, VA 22102

For Sale

$924,900

Smart Buyer Rebate $9,249

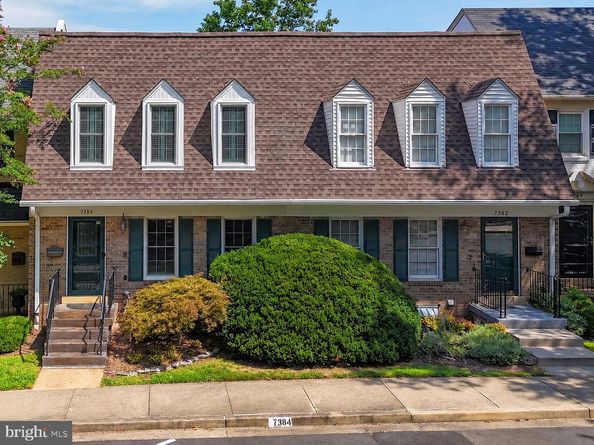
Discover a beautifully maintained Hallcrest Heights home offering 2,442 square feet of usable space across three levels, with the middle level serving as the main entry and living area. The main level features inviting living and dining rooms with oak hardwood floors, a kitchen and entry hallway with textured, non-slip ceramic tile flooring, and a convenient half bath. Danish designer lamps in the kitchen and dining room convey with the home. Upstairs, find three comfortable bedrooms and two full baths, including a primary bath with a walk-in shower. Hardwood flooring lies beneath the durable nylon-pile carpeting throughout the upper level, while the bathrooms feature tile or vinyl flooring. Ample closet space provides excellent storage, and approximately 15 inches of attic insulation helps keep the upper level warm in winter and cool in summer.


The lower level offers a full bath and a flexible room next to the bath that can serve as a study or additional bedroom, along with a separate video/family room. The lower level features mostly laminate flooring, with vinyl flooring in the utility room and bathroom, while both stairways are carpeted. The home has been extensively renovated over the years, including the kitchen, bathrooms, and family room. Major updates include a 2023 roof, new paneled interior doors and hardware in 2023, a 2025 Carrier central AC unit, a 2020 Carrier gas furnace and Rheem water heater, a 2024 LG refrigerator, and a 2025 Bosch dishwasher. A 240-volt circuit for a Level 2 EV charger is hard-wired to a box next to the front steps. Windows and exterior doors are updated, exterior shutters are new, and the brick home's exterior cladding and window trim are covered in white aluminum for reduced painting and exterior maintenance.


Enjoy outdoor living on the rear paver patio, complete with a cast-aluminum table and six chairs, ideal for elegant barbecues and entertaining. Perennial plantings around the patio provide attractive, low-maintenance landscaping. Ideally situated with easy access to Route 66, the Beltway, Dulles Access Road, and Route 123, the home is also within walking distance of the McLean Metro and Lewinsville Park. The Hallcrest Heights community offers ample green space and is well suited for families, walkers, and dog owners. McLean High School is approximately one mile away, with the home located in the highly rated Franklin Sherman Elementary, Longfellow Middle, and McLean High School pyramid. Enjoy convenient access to nearby shopping, dining, recreation, and major commuter routes while being close to the amenities of McLean. Schedule your tour now!


Listed by Saad Jamil

·

License #0225207648

·

Samson Properties

·

7035081860

Last updated October 22, 2026

·

Source: Bright #VAFX2336078

Listing Facts

  • TypeSingle-family
  • NeighborhoodMcLean
  • Bedrooms3
  • Bathrooms4
  • Days on Prevu58
  • HOA/Maint. Fees$485/quarter
  • Taxes$10,440/year
  • Size2,442 sqft
  • Price per sqft$379

Amenities

  • Dishwasher
  • Washer/Dryer

Location

Mortgage Calculator

Listing History

10/16/2026
Price Decreased
$924,900
09/18/2026
Status changed to Active
$947,500
09/09/2026
Status changed to In Contract
$947,500
09/03/2026
Listed by Samson Properties
$947,500
  1. 10/16/2026$924,900
    Price Decreased
  2. 09/18/2026$947,500
    Status changed to Active
  3. 09/09/2026$947,500
    Status changed to In Contract
  4. 09/03/2026$947,500
    Listed by Samson Properties

Property Details for 7384 Hallcrest Drive

Association

Amenities

  • Association Amenities: Picnic Area, Tot Lots/Playground
  • Pets Allowed: No Pet Restrictions

Fees

  • Association Fee: $485.00 Quarterly
  • Association Fee Includes: Lawn Maintenance, Reserve Funds, Snow Removal, Trash, Common Area Maintenance, Lawn Care Front, Road Maintenance

General

  • Association Name: HALLCREST HEIGHTS HOMEOWNERS ASSOCIATION

Exterior

Construction

  • New Construction: No
  • Property Condition: Very Good
  • Roof: Composite, Shingle
  • Window Features: Bay/Bow, Storm, Sliding
  • Year Built: 1969
  • Architectural Style: Colonial
  • Construction Materials: Brick
  • Exterior Features: Sidewalks, Exterior Lighting

Features

  • Fencing: Fully
  • Other Structures: Above Grade, Below Grade
  • Patio And Porch Features: Patio(s)
  • View: Garden/Lawn, Trees/Woods
  • Waterfront: No

Measurements

  • Lot Features: Landscaping, Level, Rear Yard
  • Lot Size Acres: 0.04
  • Lot Size Source: Assessor
  • Lot Size Square Feet: 1,656
  • Lot Size Units: Square Feet

Financial

Taxes

  • Tax Annual Amount: $10,440.00
  • Tax Year: 2026

Interior

Features

  • Appliances: Built-In Microwave, Dryer, Washer, Dishwasher, Disposal, Refrigerator, Stove, Water Heater
  • Fireplace Features: Screen
  • Fireplace: Yes
  • Fireplaces Total: 2
  • Flooring: Hardwood, Carpet, Ceramic Tile, Laminated, Vinyl
  • Interior Features: Dining Area, Floor Plan - Traditional, Window Treatments, Carpet, Bathroom - Walk-In Shower, Bathroom - Tub Shower, Breakfast Area, Chair Railings, Formal/Separate Dining Room, Kitchen - Eat-In, Kitchen - Island, Primary Bath(s), Wood Floors

Measurements

  • Living Area: 2,442
  • Living Area Source: Estimated

Rooms

  • Basement: Full, Windows, Interior Access, Space For Rooms, Fully Finished, Heated, Improved, Shelving
  • Has Basement: Yes
  • Bathrooms Full: 3
  • Bathrooms Half: 1
  • Bathrooms Total Integer: 4
  • Bedrooms Total: 3

Other

Features

  • Accessibility Features: Level Entry - Main

General

  • Senior Community: No

Location

  • Subdivision Name: HALLCREST HEIGHTS
  • Tax Lot: 52

Parking

Parking

  • Garage: No
  • Parking Features: Assigned

Schools

Elementary School

  • Elementary School: FRANKLIN SHERMAN

High School

  • High School: MCLEAN

Middle or Junior School

  • Middle Or Junior School: LONGFELLOW

Utilities

Equipment

  • Cooling: Central A/C
  • Electric: 120/240V
  • Heating: Forced Air
  • Has Heating: Yes
  • Sewer: Public Sewer
  • Water Source: Public

Frequently Asked Questions

How many bedrooms and bathrooms does this single-family home have?

There are 3 bedrooms and 4 bathrooms in this single-family home at 7384 Hallcrest Drive.

What schools are nearby to 7384 Hallcrest Drive?

Nearby schools include the FRANKLIN SHERMAN Elementary School, LONGFELLOW Middle School, and MCLEAN High School.

What are the annual taxes for 7384 Hallcrest Drive?

Annual taxes for this single-family home are estimated at $10,440.

How does 7384 Hallcrest Drive compare to other single-family homes in McLean?

This single-family home is listed 77% below the average price for single-family homes in McLean and has been on the market for 36 less days than the typical home in this area.

What building or home owners association is the single-family home part of?

This single-family home is part of the HALLCREST HEIGHTS HOMEOWNERS ASSOCIATION home owners association.

What is the square footage on this single-family home?

According to the MLS, this listing is 2,442 sqft.

7384 Hallcrest Drive is a 3-bedroom, 4-bath single-family home for sale in MCLEAN VA 22102. Listed on Prevu for 58 days at $924,900. This includes a recent price decrease of $22,600. This property features 2,442 square feet of living space, located in McLean. The median listing price for single-family homes in this area is $2,600,000. Nearby schools include FRANKLIN SHERMAN Elementary School, LONGFELLOW Middle School, and MCLEAN High School. Property amenities include dishwasher and dryer. Browse more single-family home listings in Fairfax County.

The data relating to real estate for sale on this website appears in part through the BRIGHT Internet Data Exchange program, a voluntary cooperative exchange of property listing data between licensed real estate brokerage firms in which participates, and is provided by BRIGHT through a licensing agreement. The information provided by this website is for the personal, non-commercial use of consumers and may not be used for any purpose other than to identify prospective properties consumers may be interested in purchasing. Copyright BRIGHT, All Rights Reserved.

Full MLS Disclaimers

Rebate estimate is indicative only and based on listing price and estimated buyer's agent commission paid by owner, if applicable. Final rebates are subject to Terms of Use and may vary due to final negotiated transaction terms.