Prevu by reAlpha
BuySellBlogBrowse Listings

7373 E Iowa Avenue 1084Denver, CO 80231

For Sale

$429,000

Smart Buyer Rebate $4,290

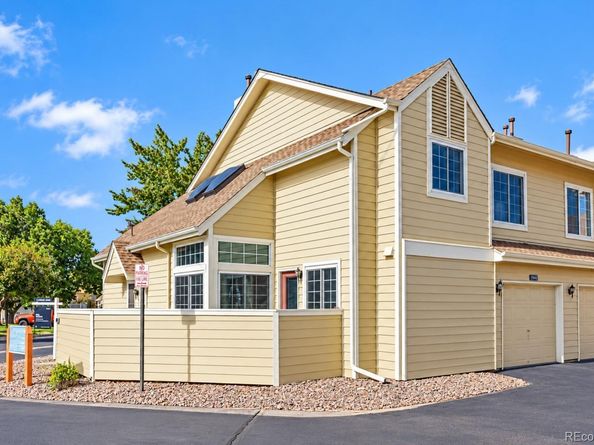
Fully remodeled with premium upgrades throughout! Beautifully transformed from the original 2BD+2BA footprint, this gorgeous, end/corner unit now boasts 3 total bedrooms & 3 full baths, a new kitchen, windows, floors, patio deck, modern appliances, updated electrical/plumbing, & a custom luxury fireplace display.

The main level showcases a highly desirable main-floor primary bedroom alongside a completely updated full bath. The bright and updated floor plan effortlessly connects the living areas & completely overhauled kitchen featuring custom cabinetry, granite countertops, & all brand new appliances.

The stunning 2nd floor architectural-style loft area guides you toward the upstairs bedroom & bath just past the double skylight electric panels, as the fully finished basement offers an appointed 3rd bedroom/office option with egress + brand new 3rd full bath. The laundry area has a new washer/dryer & XL crawl space for storage. Lastly, step outside to your newly finished patio deck ideal for outdoor entertaining.

All appliance warranties transfer to the buyer. This worry-free, move-in-ready home includes a 2-year home warranty covering all plumbing & electrical. Inspections welcome with appointment.

Located at Landmark Townhomes at Indian Creek within Cherry Creek/school district, this home has a 1-car attached garage & additional community parking. Conveniently located just outside of Glendale offering easy access to downtown, DTC, 225 & I-25. The community offers a swimming pool, tennis court, mailroom, weekly grounds maintenance, & solid HOA. Best of all a peaceful & quiet neighborhood park across the street!

Qualified buyers looking for pre-approval can apply with exclusive lender incentives offered through our preferred mortgage partners. Buyers are invited to review all improvements in their due diligence period. Personal requests for any improvements will be considered.

Please excuse any work in progress & schedule your private tour today!

Listed by Alan Ramirez

·

License #155065183

·

You 1st Realty

·

720-672-5892

Last updated October 31, 2026

·

Source: REColorado #7888468

Listing Facts

  • TypeSingle-family
  • NeighborhoodIndian Creek
  • Bedrooms3
  • Bathrooms3
  • Days on Prevu23
  • HOA/Maint. Fees$464/month
  • Taxes$1,606/year
  • Size1,698 sqft
  • Price per sqft$253

Amenities

  • Dishwasher
  • Private Outdoor Space
  • Washer/Dryer
  • Pets Allowed
  • Air Conditioning
  • Parking
  • Swimming Pool

Location

Mortgage Calculator

Listing History

10/26/2026
Price Decreased
$429,000
10/08/2026
Listed by You 1st Realty
$449,000
  1. 10/26/2026$429,000
    Price Decreased
  2. 10/08/2026$449,000
    Listed by You 1st Realty

Property Details for 7373 E Iowa Avenue 1084

Association

Amenities

  • Association Amenities: Parking, Pool, Tennis Court(s), Trail(s)
  • Pets Allowed: Cats OK, Dogs OK, Yes

Fees

  • Association Fee: $464.00 Monthly
  • Association Fee Includes: Reserves, Maintenance Grounds, Maintenance Structure, Recycling, Road Maintenance, Snow Removal, Trash, Water

General

  • Association Name: Olive Property Management Landmark At Indian Creek

Exterior

Construction

  • Property Attached: Yes
  • Property Condition: Updated/Remodeled
  • Roof: Shingle
  • Structure Type: Townhouse
  • Window Features: Egress Windows, Skylight(s), Window Coverings, Window Treatments
  • Year Built: 1984
  • Architectural Style: Contemporary
  • Building Name: Landmark Townhomes
  • Common Walls: End Unit
  • Construction Materials: Brick, Vinyl Siding
  • Entry Location: Ground
  • Exterior Features: Lighting, Rain Gutters, Smart Irrigation, Tennis Court(s)

Features

  • Fencing: Partial
  • Patio And Porch Features: Deck, Patio
  • Pool Features: Outdoor Pool

Measurements

  • Building Area Total: 1,698
  • Lot Features: Landscaped, Near Public Transit, Sprinklers In Front, Sprinklers In Rear
  • Lot Size Acres: 0.04
  • Lot Size Area: 1,586
  • Lot Size Square Feet: 1,586
  • Lot Size Units: Square Feet

Financial

Taxes

  • Parcel Number: 6213-24-212
  • Tax Annual Amount: $1,606.00
  • Tax Year: 2025

Interior

Features

  • Appliances: Cooktop, Dishwasher, Disposal, Dryer, Gas Water Heater, Microwave, Oven, Range, Refrigerator, Self Cleaning Oven, Sump Pump, Washer
  • Fireplace Features: Electric, Family Room, Insert, Living Room
  • Fireplaces Total: 1
  • Flooring: Laminate, Vinyl
  • Interior Features: Ceiling Fan(s), Granite Counters, High Ceilings, Open Floorplan, Primary Suite, Smart Thermostat, Smart Window Coverings, Smoke Free, Vaulted Ceiling(s), Walk-In Closet(s)

Measurements

  • Living Area: 1,698

Rooms

  • Basement: Bath/Stubbed, Crawl Space, Daylight, Finished, Full, Interior Entry, Sump Pump
  • Has Basement: Yes
  • Bathrooms Full: 3
  • Bathrooms Total Integer: 3
  • Bedrooms Total: 3
  • Main Level Bathrooms: 1
  • Main Level Bedrooms: 1

Other

Environmental

  • Green Energy Efficient: Exposure/Shade

Features

  • Accessibility Features: Accessible Common Area

General

  • Exclusions: Seller's personal property

Location

  • Subdivision Name: Indian Creek

Parking

Parking

  • Attached Garage: Yes
  • Garage Spaces: 1
  • Parking Features: Concrete, Dry Walled, Exterior Access Door, Insulated Garage, Lighted, Storage
  • Parking Total: 2

Schools

Elementary School

  • Elementary School: Mc Meen
  • Elementary School District: Denver 1

High School

  • High School: George Washington
  • High School District: Denver 1

Middle or Junior School

  • Middle Or Junior School: Hill
  • Middle Or Junior School District: Denver 1

Utilities

Equipment

  • Cooling: Central Air
  • Electric: 220 Volts
  • Heating: Electric, Forced Air
  • Laundry Features: In Unit
  • Sewer: Public Sewer
  • Utilities: Cable Available, Electricity Connected, Internet Access (Wired), Natural Gas Connected, Phone Available
  • Water Source: Public

Frequently Asked Questions

How many bedrooms and bathrooms does this single-family home have?

There are 3 bedrooms and 3 bathrooms in this single-family home at 7373 E Iowa Avenue 1084.

What schools are nearby to 7373 E Iowa Avenue 1084?

Nearby schools include the Mc Meen Elementary School, Hill Middle School, and George Washington High School.

Does this single-family home have parking?

Yes, there is 1 parking space available for 7373 E Iowa Avenue 1084.

What are the annual taxes for 7373 E Iowa Avenue 1084?

Annual taxes for this single-family home are estimated at $1,606.

How does 7373 E Iowa Avenue 1084 compare to other single-family homes in Indian Creek?

This single-family home is listed 16% below the average price for single-family homes in Indian Creek and has been on the market for 58 less days than the typical home in this area.

What building or home owners association is the single-family home part of?

This single-family home is in the Landmark Townhomes building and is part of the Olive Property Management Landmark At Indian Creek home owners association.

What is the square footage on this single-family home?

According to the MLS, this listing is 1,698 sqft.

7373 E Iowa Avenue 1084 is a 3-bedroom, 3-bath single-family home for sale in Denver CO 80231. Available on Prevu for 23 days at $429,000. This includes a recent price decrease of $20,000. This property features 1,698 square feet of living space, located in Indian Creek. The median listing price for single-family homes in this area is $349,900. Nearby schools include Mc Meen Elementary School, Hill Middle School, and George Washington High School. Additional amenities include private outdoor space, dishwasher, pets allowed, air conditioning, parking, swimming pool, and washer/dryer. View other single-family home listings in Denver.

The content relating to real estate for sale in this Web site comes in part from the Internet Data eXchange ("IDX") program of METROLIST, INC., DBA RECOLORADO® Real estate listings held by brokers other than Prevu are marked with the IDX Logo. This information is being provided for the consumers' personal, non-commercial use and may not be used for any other purpose. All information subject to change and should be independently verified.

Full MLS Disclaimers

Rebate estimate is indicative only and based on listing price and estimated buyer's agent commission paid by owner, if applicable. Final rebates are subject to Terms of Use and may vary due to final negotiated transaction terms.