

Prevu by reAlpha
BuySellBlogBrowse Listings

7370 Orangewood Lane 302Boca Raton, FL 33433

For Sale

$149,900

Smart Buyer Rebate - Ask

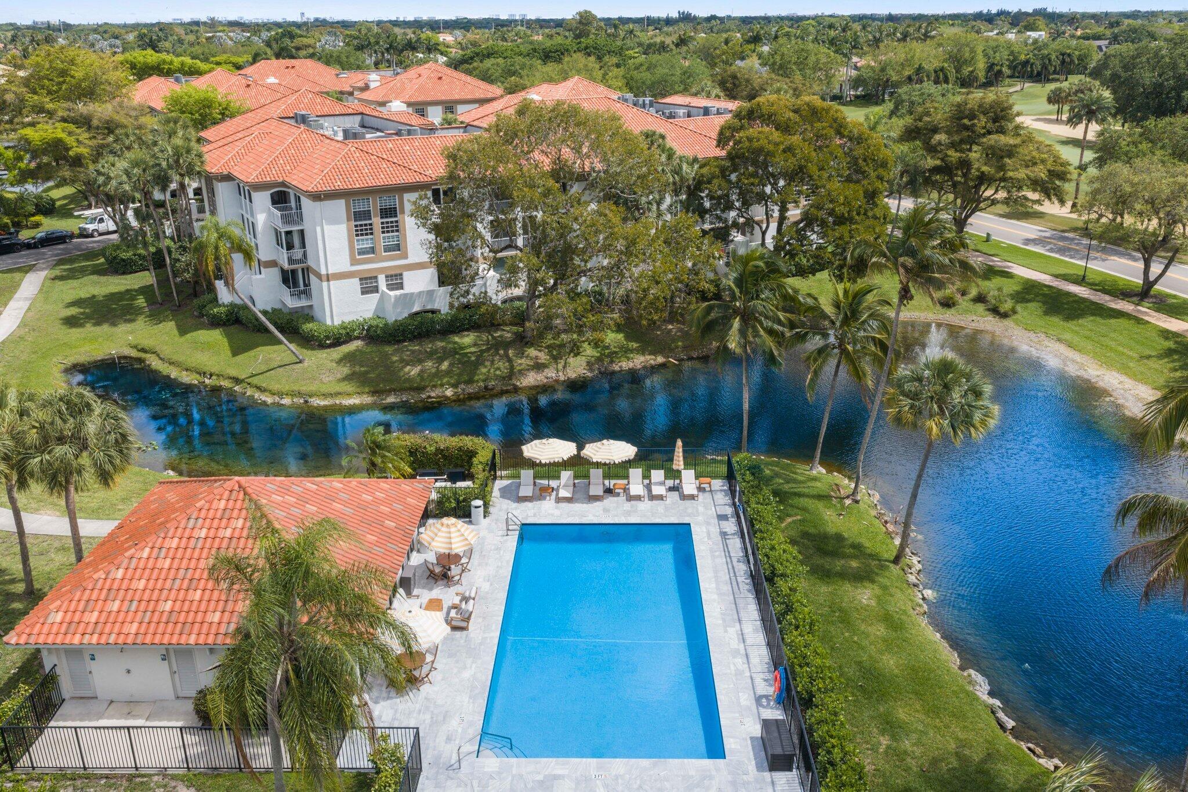
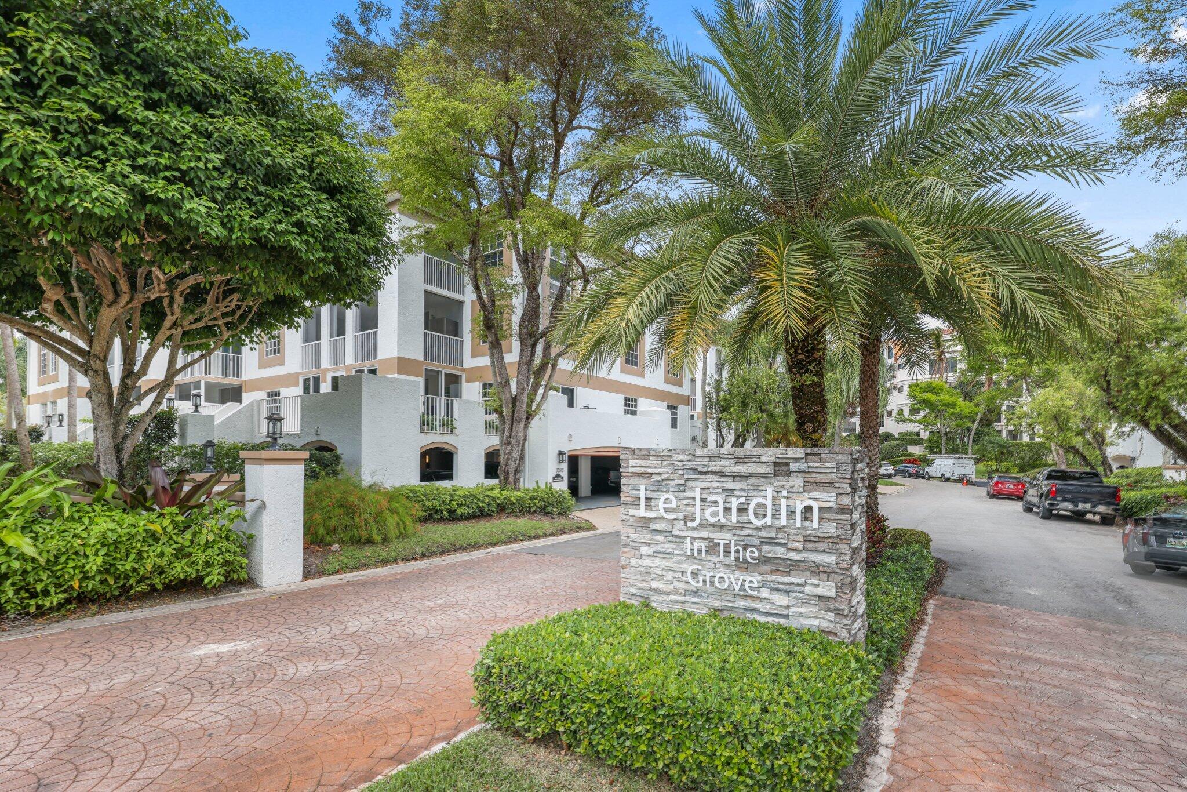
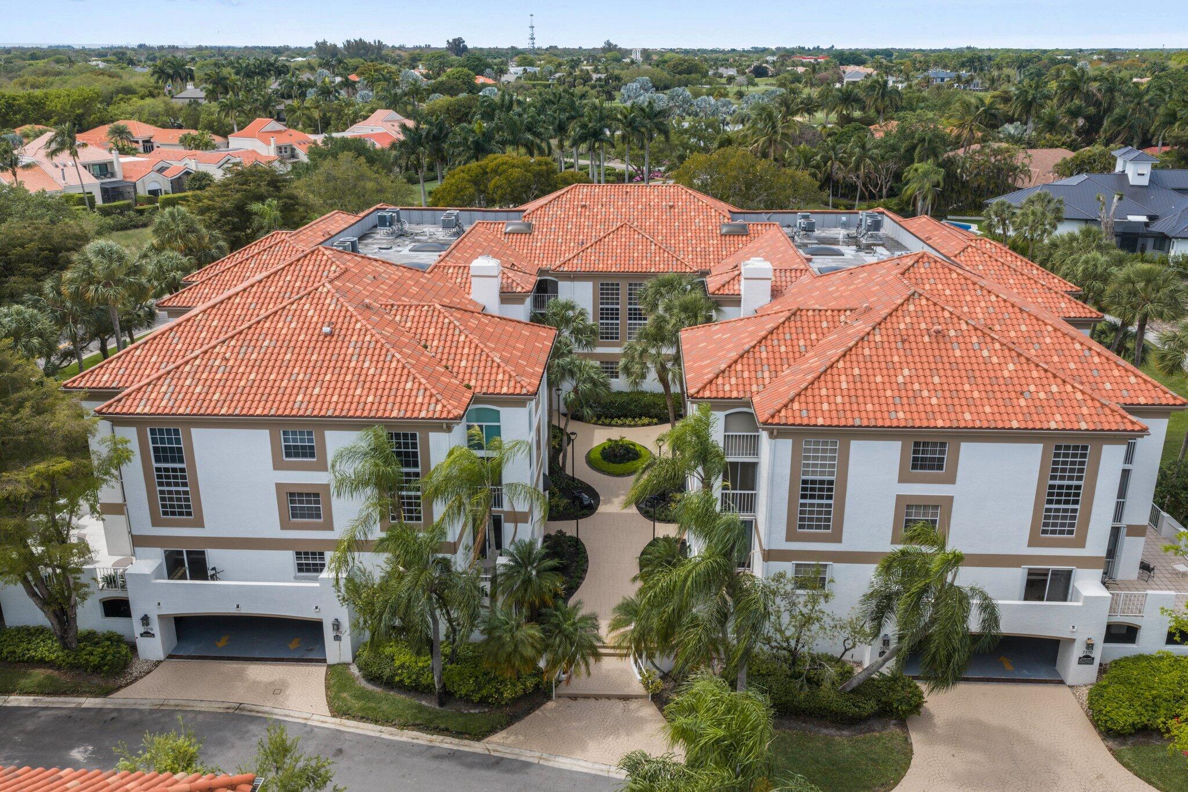
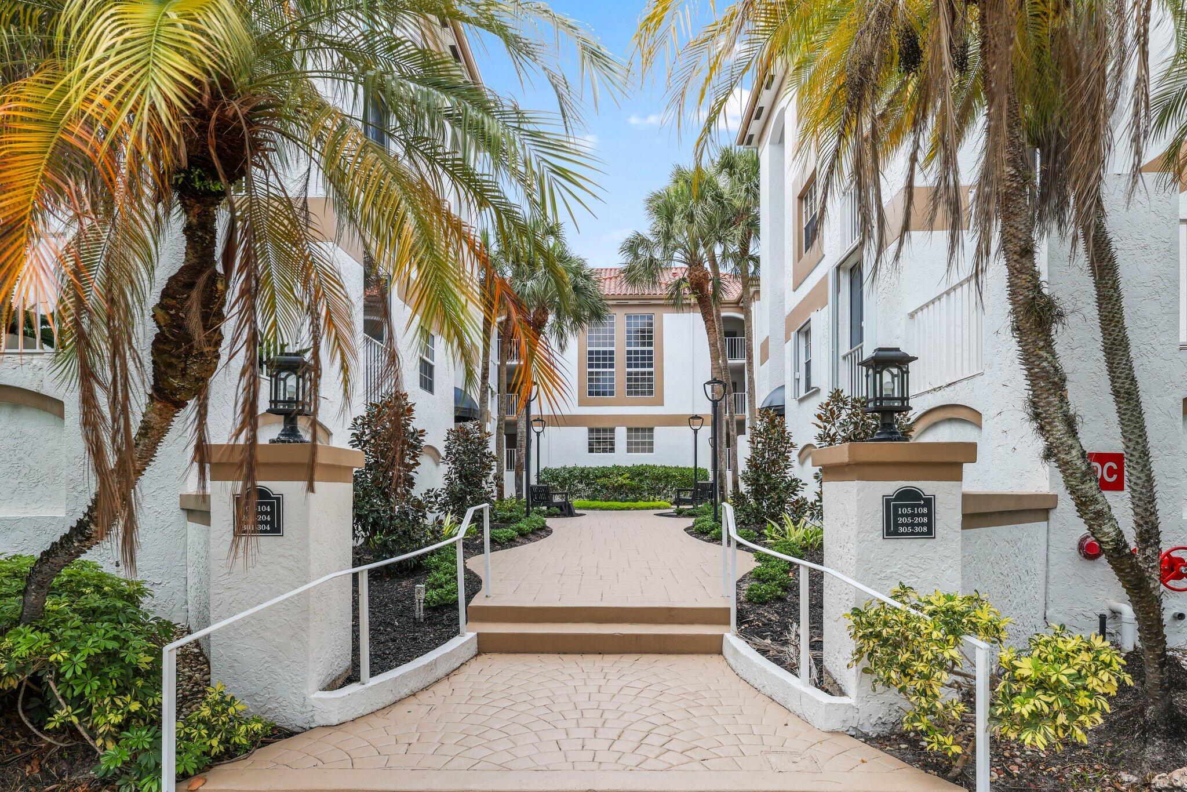
Motivated Seller and Priced to Sell. Charming 2-bedroom, 2-bath condo on the third floor in Boca Grove, an exclusive mandatory membership country club community. This split floor plan is filled with natural light and is perfect for entertaining. Enjoy seamless indoor-outdoor living with a screened terrace and a private balcony off the primary suite. The kitchen features stainless steel appliances and breakfast nook. The spacious primary retreat offers a custom built-in closet and a primary bath with soaking tub and separate shower. Assigned parking spot underneath the building and golf cart parking available. Just steps to the club's premier amenities and in close proximity to fine dining, shopping, and houses of worship. Come and experience the elevated Boca Grove lifestyle.

Listed by Richard A Buch

·

License #3201350

·

Compass Florida LLC

·

5618868113

Last updated July 17, 2026

·

Source: BeachesMLS #B26009430

Listing Facts

  • TypeCondo
  • NeighborhoodBoca Grove Plantation
  • Bedrooms2
  • Bathrooms2
  • Days on Prevu122
  • HOA/Maint. Fees$779.58/month
  • Taxes$1,940.65/year
  • Size1,566 sqft
  • Price per sqft$96

Amenities

  • Dishwasher
  • Private Outdoor Space
  • Washer/Dryer
  • Pets Allowed
  • Air Conditioning
  • Parking
  • Swimming Pool
  • Fitness Center

Location

Mortgage Calculator

Listing History

04/01/2026
Listed by Compass Florida LLC
$149,900

Property Details for 7370 Orangewood Lane 302

Association

Amenities

  • Association Amenities: Pool, Basketball Court, Clubhouse, Dog Park, Fitness Center, Golf Course, Playground, Parking, Spa/Hot Tub, Tennis Court(s), Elevator(s)
  • Community Features: Gated, Sidewalks
  • Pets Allowed: Breed Restrictions, Number Limit, Yes

Fees

  • Association Fee: $779.58 Monthly
  • Association Fee 2: $769.17 Monthly
  • Association Fee Includes: Cable TV, Insurance, Maintenance Grounds, Security, Trash, Water, Internet

General

  • Association Name: Mahogany Services
  • Number Of Units In Community: 443

Exterior

Construction

  • Roof: Spanish Tile
  • Stories: 1
  • Stories Total: 3
  • Structure Type: Multi Family
  • Window Features: Skylight(s)
  • Year Built: 1985
  • Construction Materials: Block, Stucco
  • Entry Level: 3
  • Exterior Features: Balcony

Features

  • Direction Faces: North
  • Patio And Porch Features: Screened
  • Pool Features: Association, Heated
  • Road Frontage Type: Private Road
  • View: Golf Course

Measurements

  • Building Area Total: 1,566

Financial

Taxes

  • Parcel Number: 00424721240023022
  • Tax Annual Amount: $1,940.65
  • Tax Assessed Value: $142,983.00
  • Tax Year: 2025

Interior

Features

  • Appliances: Dryer, Dishwasher, Electric Range, Electric Water Heater, Disposal, Microwave, Refrigerator, Water Heater, Washer
  • Flooring: Carpet, Tile, Hardwood
  • Interior Features: Entrance Foyer, High Ceilings, Soaking Tub, Vaulted Ceiling(s), Walk-In Closet(s)

Measurements

  • Living Area: 1,566
  • Living Area Source: Public Records

Rooms

  • Bathrooms Full: 2
  • Bathrooms Total Integer: 2
  • Bedrooms Total: 2
  • Main Level Bathrooms: 2
  • Main Level Bedrooms: 2
  • Rooms Total: 4

Other

Location

  • Subdivision Name: GARDEN IN THE GROVE CONDO

Parking

Parking

  • Attached Garage: Yes
  • Covered Spaces: 1
  • Garage Spaces: 1
  • Garage: Yes
  • Parking Features: Assigned, Attached, Covered, Driveway, Garage, Guest
  • Parking Total: 1

Schools

Elementary School

  • Elementary School: Del Prado

High School

  • High School: Spanish River

Middle or Junior School

  • Middle Or Junior School: Omni

Utilities

Equipment

  • Cooling: Central Air, Ceiling Fan(s), Electric
  • Has Cooling: Yes
  • Heating: Central, Electric
  • Has Heating: Yes
  • Laundry Features: Washer Hookup, Electric Dryer Hookup, Laundry Closet, In Unit
  • Sewer: Public Sewer
  • Utilities: Cable Available, Electricity Connected, Sewer Available, Water Available
  • Water Source: Public

Frequently Asked Questions

How many bedrooms and bathrooms does this condo have?

There are 2 bedrooms and 2 bathrooms in this condo at 7370 Orangewood Lane 302.

What schools are nearby to 7370 Orangewood Lane 302?

Nearby schools include the Del Prado Elementary School, Omni Middle School, and Spanish River High School.

Does this condo have parking?

Yes, there is 1 parking space available for 7370 Orangewood Lane 302.

Are pets allowed at 7370 Orangewood Lane?

Yes, 7370 Orangewood Lane allows pets. Check the Property Details for any relevant restrictions.

What are the annual taxes for 7370 Orangewood Lane 302?

Annual taxes for this condo are estimated at $1,940.

How does 7370 Orangewood Lane 302 compare to other condos in Boca Grove Plantation?

This condo is listed 68% below the average price for condos in Boca Grove Plantation and has been on the market for 29 less days than the typical home in this area.

What building or home owners association is the condo part of?

This condo is part of the Mahogany Services home owners association.

What is the square footage on this condo?

According to the MLS, this listing is 1,566 sqft.

7370 Orangewood Lane 302 is a 2-bedroom, 2-bath condo for sale in Boca Raton FL 33433. Available on Prevu for 122 days at $149,900. This residence features 1,566 square feet of living space, located in Boca Grove Plantation. The median listing price for condos in this area is $1,795,000. Nearby schools include Del Prado Elementary School, Omni Middle School, and Spanish River High School. Property amenities include private outdoor space, dishwasher, pets allowed, air conditioning, fitness center, parking, swimming pool, and washer/dryer. Explore more condo listings in Palm Beach County.

Based on information from Beaches MLS and/or other sources. All data, including all measurements and calculations of area, is obtained from various sources and has not been, and will not be, verified by Prevu or the MLS. Information is provided exclusively for consumer's personal, non-commercial use and may not be used for any purpose other than to identify prospective properties consumer may be interested in purchasing.

Full MLS Disclaimers

Rebate estimate is indicative only and based on listing price and estimated buyer's agent commission paid by owner, if applicable. Final rebates are subject to Terms of Use and may vary due to final negotiated transaction terms.