

Prevu by reAlpha
BuySellBlogBrowse Listings

737 Eagle Farm RoadVillanova, PA 19085

For Sale

$3,395,000

Smart Buyer Rebate $33,950

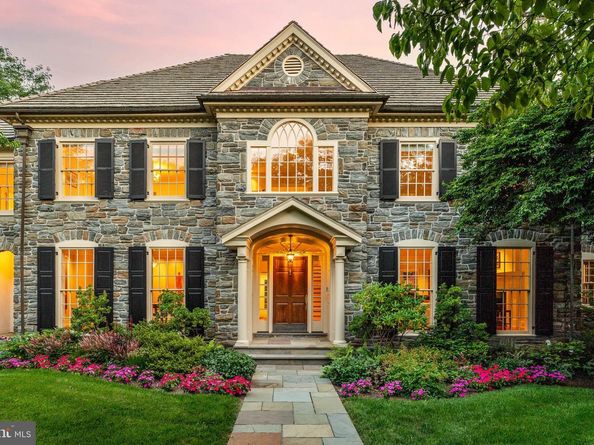
Pohlig-built stone manor home on Eagle Farm Road, in Villanova's estate section, filled with natural light in a way traditional construction rarely allows. The windows in the living and dining rooms were enlarged to floor-to-ceiling, their transoms removed. The rooms are genuinely large, and the whole first floor is organized around light, volume, and view. The home sits in an enclave of estate homes around a landscaped island, on 1.26 level, manicured acres framed by mature trees and specimen plantings.

The living and dining rooms, in their heightened glass, offer sweeping views of the grounds. The kitchen anchors on a granite-topped center island and flows into a breakfast room set beneath a barrel-vaulted ceiling, where two walls of windows and French doors open to the flagstone terrace. The family room rises to a coffered ceiling — fireplace, a full run of custom cabinetry, and the same rear wall of glass. A first-floor study finished in wood, with a fireplace, built-ins, and windows on multiple exposures, opens to an awninged section of the flagstone terrace.

Upstairs, the primary suite occupies its own wing: fireplace, private bath, an elevated dressing room of genuine scale, and an adjacent room offering flexibility — sitting room, second home office, nursery, or a dressing suite of its own. The secondary bedrooms fill the opposite wing, one a suite large enough to serve as a second primary. The hallway is finished with custom bookcases and built-in workstations, and a second-floor laundry completes the level. A rear staircase connects all three floors.

The day lit lower level is built for recreation: a home theater with tiered seating, a billiards area, a wet bar with curved counter served by a wine cellar, and an exercise room with sauna and full bath. A staircase rises directly to the rear grounds and pool — so summer afternoons move between the pool, the sauna, and the bar without passing through the main rooms.

Outside, flagstone terraces step down to a pool with a spillover fountain and a hot tub, surrounded by perennial gardens and layered plantings. Southern exposure keeps the terrace in use from spring through fall. Three-car garage. Lower Merion School District.

And the math has changed: the Montgomery County Board of Assessment Appeals reduced this property's assessment by 26%, cutting real estate taxes from $75,000 to approximately $55,500 — $19,500 per year, effective with the 2027 tax year.

Offered at $3,395,000. Open house Thursday, July 30, 1–3 PM. Private showings available by appointment.

Listed by Robin R. Gordon

·

License #AB049690L

·

BHHS Fox & Roach-Haverford

·

6102462280

Last updated July 30, 2026

·

Source: BrightMLS #PAMC2189126

Listing Facts

  • TypeSingle-family
  • NeighborhoodBryn Mawr
  • Bedrooms5
  • Bathrooms7
  • Days on Prevu4
  • HOA/Maint. Fees$2,000/year
  • Taxes$55,500/year
  • Size10,194 sqft
  • Price per sqft$333

Amenities

  • Dishwasher
  • Parking

Location

Mortgage Calculator

Listing History

07/27/2026
Listed by BHHS Fox & Roach-Haverford
$3,395,000

Property Details for 737 Eagle Farm Road

Association

Amenities

  • Pets Allowed: No Pet Restrictions

Fees

  • Association Fee: $2,000.00 Annually

Exterior

Construction

  • New Construction: No
  • Year Built: 1999
  • Architectural Style: Colonial
  • Construction Materials: Stucco

Features

  • Other Structures: Above Grade, Below Grade
  • Patio And Porch Features: Patio(s)
  • Waterfront: No

Measurements

  • Lot Dimensions Source: Assessor
  • Lot Features: Cul-de-sac, Open, Front Yard, Rear Yard
  • Lot Size Acres: 1.26
  • Lot Size Dimensions: 1
  • Lot Size Source: Assessor
  • Lot Size Square Feet: 54,973
  • Lot Size Units: Square Feet

Financial

Taxes

  • Tax Annual Amount: $55,500.00
  • Tax Year: 2027

Interior

Features

  • Appliances: Dishwasher, Refrigerator, Disposal
  • Fireplace: Yes
  • Fireplaces Total: 4
  • Flooring: Wood
  • Interior Features: Butlers Pantry, Wet/Dry Bar, Dining Area, Additional Stairway, Bar, Bathroom - Soaking Tub, Bathroom - Walk-In Shower, Breakfast Area, Built-Ins, Chair Railings, Crown Moldings, Family Room Off Kitchen, Floor Plan - Traditional, Floor Plan - Open, Formal/Separate Dining Room, Kitchen - Eat-In, Kitchen - Gourmet, Kitchen - Island, Pantry, Primary Bath(s), Recessed Lighting, Upgraded Countertops, Walk-in Closet(s), Wood Floors
  • Spa: Yes

Measurements

  • Living Area: 10,194
  • Living Area Source: Assessor

Rooms

  • Basement: Full
  • Has Basement: Yes
  • Bathrooms Full: 5
  • Bathrooms Half: 2
  • Bathrooms Total Integer: 7
  • Bedrooms Total: 5

Other

General

  • Senior Community: No

Location

  • Subdivision Name: AISLING

Parking

Parking

  • Garage Spaces: 3
  • Garage: Yes

Schools

High School

  • High School: HARRITON SENIOR

Utilities

Equipment

  • Cooling: Central A/C
  • Heating: Central
  • Has Heating: Yes
  • Sewer: Public Sewer
  • Water Source: Public

Frequently Asked Questions

How many bedrooms and bathrooms does this single-family home have?

There are 5 bedrooms and 7 bathrooms in this single-family home at 737 Eagle Farm Road.

What schools are nearby to 737 Eagle Farm Road?

Nearby schools include the HARRITON SENIOR High School.

Does this single-family home have parking?

Yes, there are 3 parking spaces available for 737 Eagle Farm Road.

What are the annual taxes for 737 Eagle Farm Road?

Annual taxes for this single-family home are estimated at $55,500.

How does 737 Eagle Farm Road compare to other single-family homes in Bryn Mawr?

This single-family home is listed 89% above the average price for single-family homes in Bryn Mawr and has been on the market for 70 less days than the typical home in this area.

What is the square footage on this single-family home?

According to the MLS, this listing is 10,194 sqft.

737 Eagle Farm Road is a 5-bedroom, 7-bath single-family home for sale in VILLANOVA PA 19085. Available on Prevu for 4 days at $3,395,000. This home features 10,194 square feet of living space, located in Bryn Mawr. The median listing price for single-family homes in this area is $724,500. Nearby schools include HARRITON SENIOR High School. Additional amenities include dishwasher and parking. View other single-family home listings in Pennsylvania.

The data relating to real estate for sale on this website appears in part through the BRIGHT Internet Data Exchange program, a voluntary cooperative exchange of property listing data between licensed real estate brokerage firms in which participates, and is provided by BRIGHT through a licensing agreement. The information provided by this website is for the personal, non-commercial use of consumers and may not be used for any purpose other than to identify prospective properties consumers may be interested in purchasing. Copyright BRIGHT, All Rights Reserved.

Full MLS Disclaimers

Rebate estimate is indicative only and based on listing price and estimated buyer's agent commission paid by owner, if applicable. Final rebates are subject to Terms of Use and may vary due to final negotiated transaction terms.