

Prevu by reAlpha
BuySellBlogBrowse Listings

736 Twinview Pl PlPleasant Hill, CA 94523

For Sale

$1,395,000

Smart Buyer Rebate $13,950

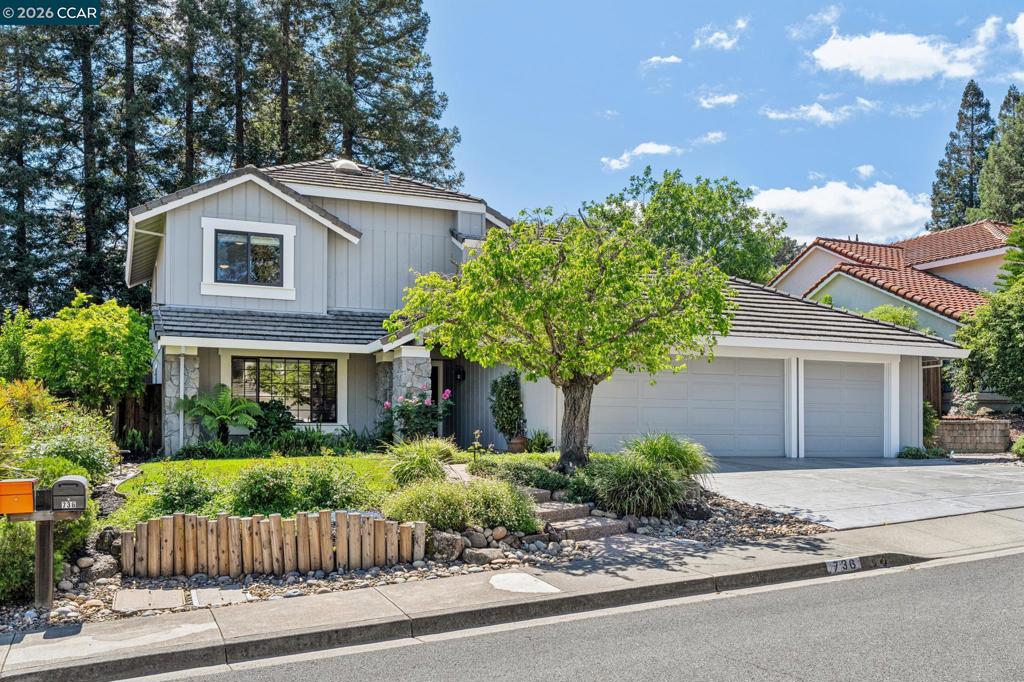
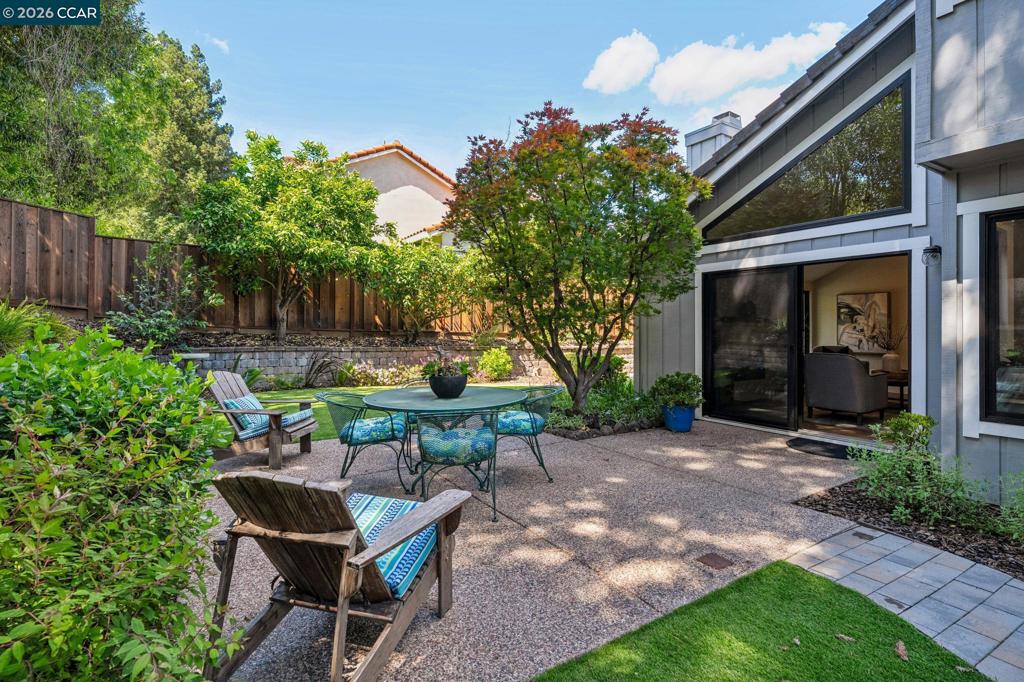
Welcome home to this beautifully updated 3 bedroom, 2.5 bath residence featuring soaring high ceilings, spacious rooms, and a rare 3-car garage with abundant storage. Thoughtful recent upgrades make this home truly shine, including a remodeled kitchen with custom Alderwood cabinetry, fully updated bathrooms, engineered wood flooring, and fresh interior and exterior paint for a crisp, modern feel. Step outside to enjoy refreshed landscaping, a newly rebuilt retaining wall with upgraded drainage, resurfaced driveway, and charming paver walkways—all designed to enhance both curb appeal and functionality. Every detail has been taken care of so you can simply move in and start enjoying your new home. Don’t miss this opportunity to own a property that blends comfort, style, and practicality.

Listed by Lori Legler

·

License #00805132

·

Dudum Real Estate Group

·

9252861244

Listed by Cheryl Hata

·

License #01389346

·

Dudum Real Estate Group

Last updated April 15, 2026

·

Source: CRMLS #41129710

Listing Facts

  • TypeSingle-family
  • NeighborhoodWoodside Meadows
  • Bedrooms3
  • Bathrooms2.5
  • Days on Prevu119
  • Size1,996 sqft
  • Price per sqft$699

Amenities

  • Private Outdoor Space
  • Washer/Dryer
  • Air Conditioning
  • Parking
  • Swimming Pool

Location

Mortgage Calculator

Listing History

04/04/2026
Listed by Dudum Real Estate Group
$1,395,000

Property Details for 736 Twinview Pl Pl

Exterior

Construction

  • Roof: Tile
  • Stories: 2
  • Stories Total: 2
  • Year Built: 1989
  • Architectural Style: Contemporary
  • Construction Materials: Wood Siding

Features

  • Patio And Porch Features: Patio

Measurements

  • Lot Features: Back Yard, Front Yard
  • Lot Size Acres: 0.16
  • Lot Size Area: 7,000
  • Lot Size Source: Public Records
  • Lot Size Square Feet: 7,000
  • Lot Size Units: Square Feet

Financial

Taxes

  • Parcel Number: 1663800645

Interior

Features

  • Appliances: Gas Water Heater, Dryer, Washer
  • Fireplace Features: Family Room, Wood Burning
  • Fireplace: Yes
  • Flooring: Tile, Wood

Measurements

  • Living Area: 1,996

Rooms

  • Bathrooms Full: 2
  • Bathrooms Half: 1
  • Bathrooms Total Integer: 3
  • Bedrooms Total: 3

Other

Location

  • Subdivision Name: Not Listed

Parking

Parking

  • Attached Garage: Yes
  • Garage Spaces: 3
  • Garage: Yes
  • Parking Features: Attached, Garage, Garage Door Opener
  • Parking Total: 3

Utilities

Equipment

  • Cooling: Central Air
  • Has Cooling: Yes
  • Heating: Forced Air
  • Has Heating: Yes

Frequently Asked Questions

How many bedrooms and bathrooms does this single-family home have?

There are 3 bedrooms and 2.5 bathrooms in this single-family home at 736 Twinview Pl Pl.

Does this single-family home have parking?

Yes, there are 3 parking spaces available for 736 Twinview Pl Pl.

How does 736 Twinview Pl Pl compare to other single-family homes in Woodside Meadows?

This single-family home is listed 2% above the average price for single-family homes in Woodside Meadows and has been on the market for 60 more days than the typical home in this area.

What is the square footage on this single-family home?

According to the MLS, this listing is 1,996 sqft.

736 Twinview Pl Pl is a 3-bedroom, 2.5-bath single-family home for sale in Pleasant Hill CA 94523. Available on Prevu for 119 days at $1,395,000. This home features 1,996 square feet of living space, located in Pleasant Hill. The median listing price for single-family homes in this area is $1,372,500. Property amenities include private outdoor space, air conditioning, parking, swimming pool, and washer/dryer. Browse more single-family home listings in Pleasant Hill.

Based on information from California Regional Multiple Listing Service, Inc. and/or other sources. All data, including all measurements and calculations of area, is obtained from various sources and has not been, and will not be, verified by Prevu or the MLS. Information is provided exclusively for consumer's personal, non-commercial use and may not be used for any purpose other than to identify prospective properties consumer may be interested in purchasing.

Full MLS Disclaimers

Rebate estimate is indicative only and based on listing price and estimated buyer's agent commission paid by owner, if applicable. Final rebates are subject to Terms of Use and may vary due to final negotiated transaction terms.