Prevu by reAlpha
BuySellBlogBrowse Listings

7355 E Quincy Avenue 202Denver, CO 80237

For Sale

$127,500

Smart Buyer Rebate - Ask

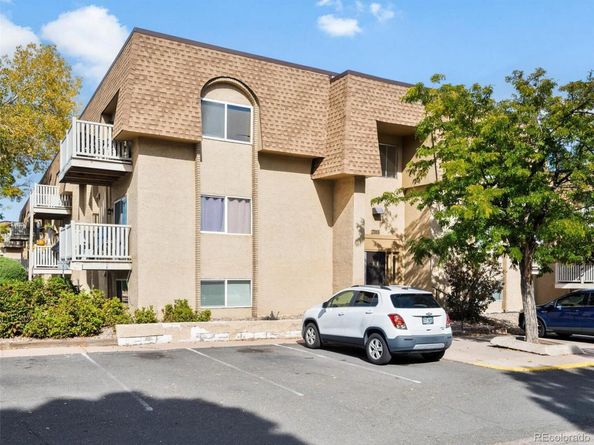
Great opportunity in Prime Southeast Denver Location!!! Centrally located between Eastmoor Park and Rosamond Park. This generous floor plan includes a spacious living/dining area, private balcony, kitchen, guest bedroom, and a primary bedroom with a private full bath. The primary bath features a tub/shower combination shared with the adjacent half bath. With thoughtful updates, this home’s potential can really shine, and selecting finishes is where the fun begins! Includes a covered carport parking space.

Residents enjoy a desirable collection of community amenities, including a clubhouse, fitness center, indoor and outdoor pool, tennis court and coin-operated laundry facilities. One of the great benefits of Whispering Pines is the value provided through the HOA, which includes heat, water, sewer, trash, and grounds maintenance, helping to simplify monthly living expenses and ongoing maintenance.

Great location with convenient access to I-25 and I-225, light rail, Inverness and the many shopping, dining and recreational destinations throughout the DTC. Nearby favorites include Tamarac Square, Park Meadows, La Fogata, Shanahan's and Ocean Prime. Wonderful location close to Parks, Highline Canal Trail, DTC and Highly Rated Southmoor Park Elementary School.


Listed by Bob Serotta

·

License #104350

·

Kentwood Real Estate DTC, LLC

·

303-773-3399

Last updated October 28, 2026

·

Source: REColorado #6730685

Listing Facts

  • TypeCondo
  • NeighborhoodHampden South
  • Bedrooms2
  • Bathrooms2
  • Days on Prevu5
  • HOA/Maint. Fees$570.75/month
  • Taxes$1,030/year
  • Size967 sqft
  • Price per sqft$132

Amenities

  • Dishwasher
  • Private Outdoor Space
  • Air Conditioning
  • Parking
  • Swimming Pool
  • Fitness Center

Location

Mortgage Calculator

Listing History

10/26/2026
Listed by Kentwood Real Estate DTC, LLC
$127,500
  1. 10/26/2026$127,500
    Listed by Kentwood Real Estate DTC, LLC

Property Details for 7355 E Quincy Avenue 202

Association

Amenities

  • Association Amenities: Clubhouse, Coin Laundry, Fitness Center, Pool, Tennis Court(s)

Fees

  • Association Fee: $570.75 Monthly
  • Association Fee Includes: Heat, Insurance, Maintenance Grounds, Maintenance Structure, Recycling, Sewer, Trash, Water

General

  • Association Name: The Management Trust

Exterior

Construction

  • Property Attached: Yes
  • Property Condition: Fixer
  • Structure Type: Low Rise (1-3)
  • Year Built: 1971
  • Building Name: Whispering Pines West
  • Common Walls: 2+ Common Walls
  • Construction Materials: Stucco
  • Entry Level: 2
  • Exterior Features: Balcony

Features

  • Direction Faces: West
  • Patio And Porch Features: Covered
  • Pool Features: Outdoor Pool
  • Road Frontage Type: Public

Measurements

  • Building Area Total: 967
  • Lot Features: Near Public Transit

Financial

Taxes

  • Parcel Number: 7046-02-032
  • Tax Annual Amount: $1,030.00
  • Tax Year: 2025

Interior

Features

  • Appliances: Dishwasher, Disposal, Range, Refrigerator
  • Flooring: Carpet, Laminate
  • Interior Features: Ceiling Fan(s), Laminate Counters, Open Floorplan, Primary Suite

Measurements

  • Living Area: 967

Rooms

  • Bathrooms Full: 1
  • Bathrooms Half: 1
  • Bathrooms Total Integer: 2
  • Bedrooms Total: 2
  • Main Level Bathrooms: 2
  • Main Level Bedrooms: 2

Other

Location

  • Subdivision Name: Southmoor

Parking

Parking

  • Carport Spaces: 1
  • Parking Features: Asphalt
  • Parking Total: 3

Schools

Elementary School

  • Elementary School: Southmoor
  • Elementary School District: Denver 1

High School

  • High School: Thomas Jefferson
  • High School District: Denver 1

Middle or Junior School

  • Middle Or Junior School: Hamilton
  • Middle Or Junior School District: Denver 1

Utilities

Equipment

  • Cooling: Central Air
  • Heating: Forced Air, Hot Water
  • Laundry Features: Common Area
  • Sewer: Community Sewer
  • Utilities: Cable Available, Electricity Available, Electricity Connected, Phone Available
  • Water Source: Public

Frequently Asked Questions

How many bedrooms and bathrooms does this condo have?

There are 2 bedrooms and 2 bathrooms in this condo at 7355 E Quincy Avenue 202.

What schools are nearby to 7355 E Quincy Avenue 202?

Nearby schools include the Southmoor Elementary School, Hamilton Middle School, and Thomas Jefferson High School.

Does this condo have parking?

Yes, there are 3 parking spaces available for 7355 E Quincy Avenue 202.

What are the annual taxes for 7355 E Quincy Avenue 202?

Annual taxes for this condo are estimated at $1,030.

How does 7355 E Quincy Avenue 202 compare to other condos in Hampden South?

This condo is listed 57% below the average price for condos in Hampden South and has been on the market for 103 less days than the typical home in this area.

What building or home owners association is the condo part of?

This condo is in the Whispering Pines West building and is part of the The Management Trust home owners association.

What is the square footage on this condo?

According to the MLS, this listing is 967 sqft.

7355 E Quincy Avenue 202 is a 2-bedroom, 2-bath condo for sale in Denver CO 80237. On Prevu for 5 days at $127,500. This property features 967 square feet of living space, located in Hampden South. The median listing price for condos in this area is $374,500. Nearby schools include Southmoor Elementary School, Hamilton Middle School, and Thomas Jefferson High School. The home offers private outdoor space, dishwasher, air conditioning, fitness center, parking, and swimming pool. View other condo listings in Denver.

The content relating to real estate for sale in this Web site comes in part from the Internet Data eXchange ("IDX") program of METROLIST, INC., DBA RECOLORADO® Real estate listings held by brokers other than Prevu are marked with the IDX Logo. This information is being provided for the consumers' personal, non-commercial use and may not be used for any other purpose. All information subject to change and should be independently verified.

Full MLS Disclaimers

Rebate estimate is indicative only and based on listing price and estimated buyer's agent commission paid by owner, if applicable. Final rebates are subject to Terms of Use and may vary due to final negotiated transaction terms.