Prevu by reAlpha
BuySellBlogBrowse Listings

7353 Wisteria LaneWhittier, CA 90602

For Sale

$1,125,000

Smart Buyer Rebate $11,250

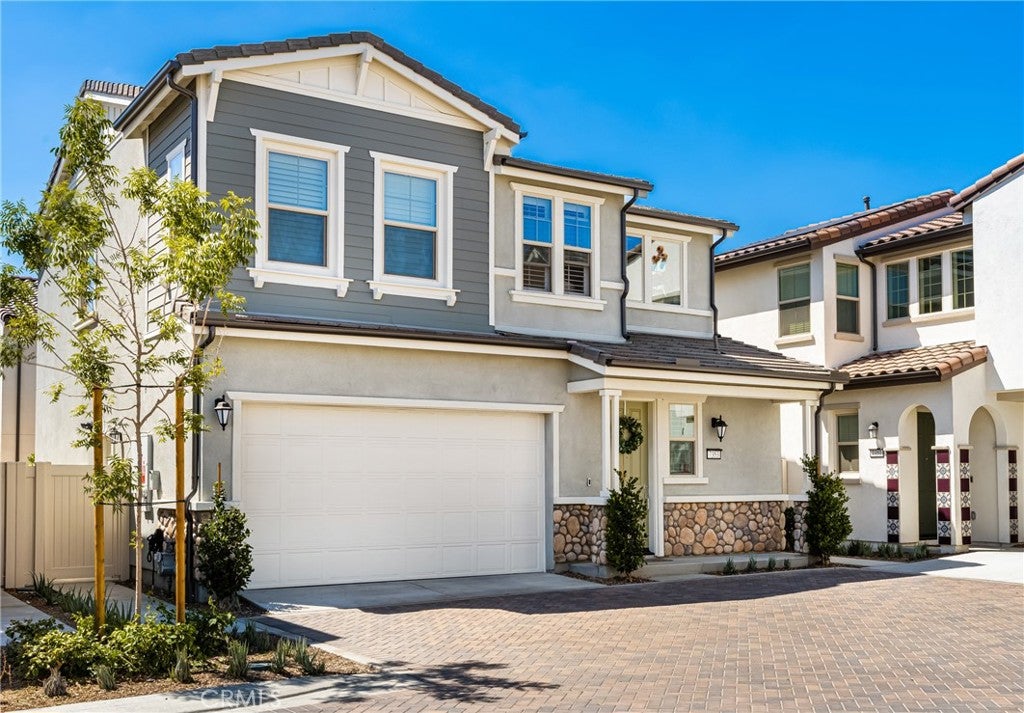
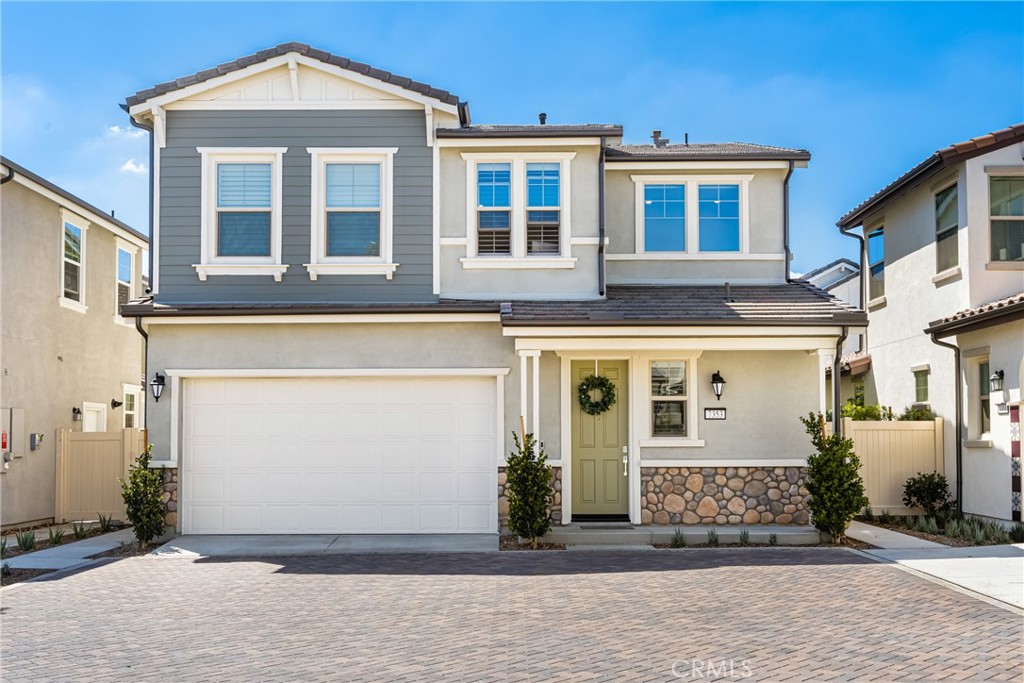
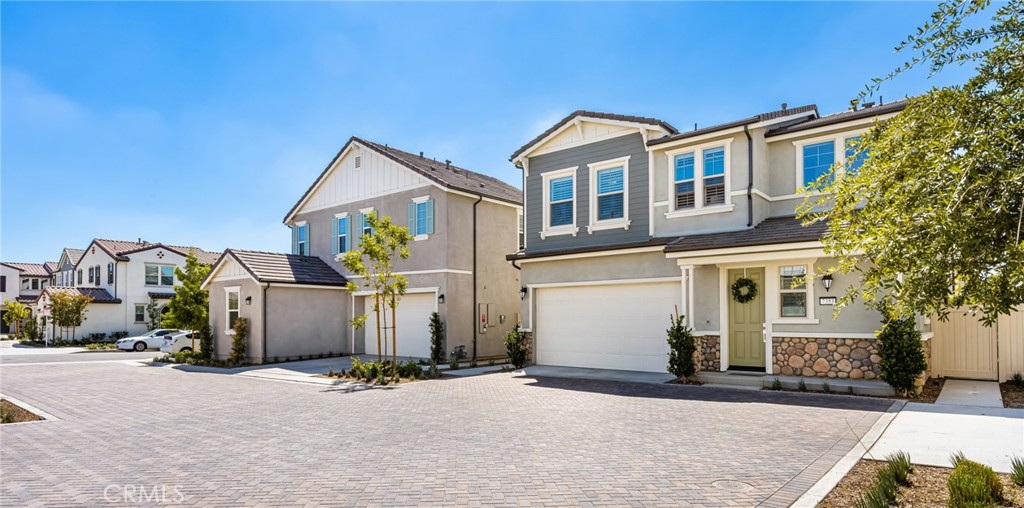
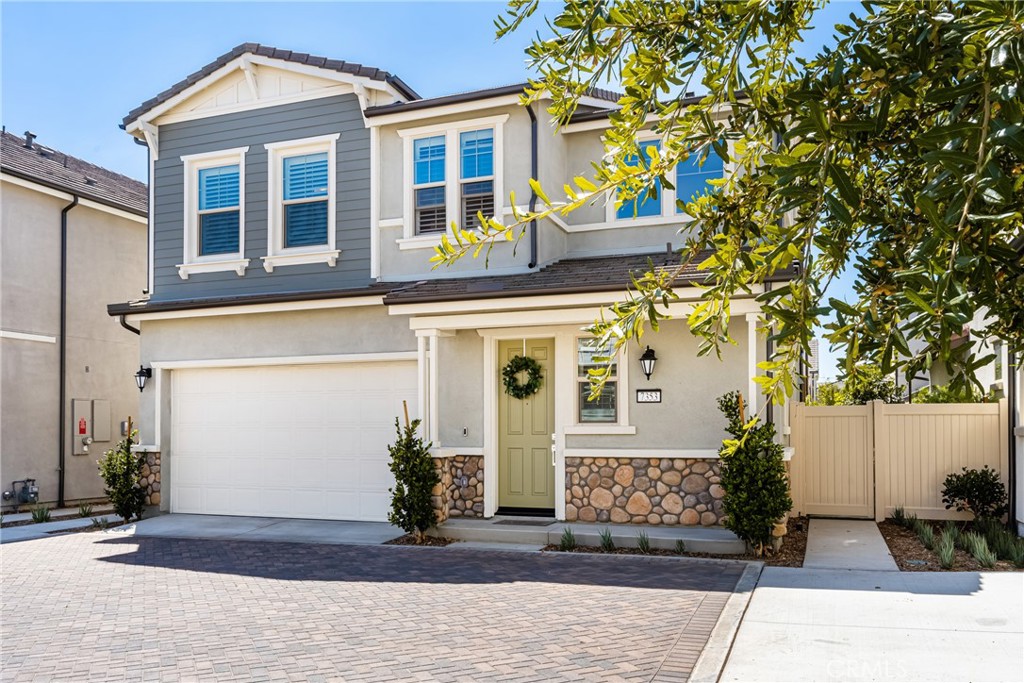
Welcome to 7353 Wisteria Lane, where contemporary luxury living meets the charm of a historical community. This meticulously designed single-family home boasts modern updates and is nestled in The Groves Whittier, a master planned neighborhood that features a plethora of resort-style amenities. This three-bedroom, two and a half bath home has been thoughtfully upgraded with no detail spared. The bright and open living area showcases a pristine kitchen, complete with high-end appliances, a stunning backsplash, quartz countertops and a spacious island perfect for entertaining. Upstairs, a versatile loft and three bedrooms await, including a luxurious owner's suite boasting a spa-inspired bathroom and walk-in closet. With a private outdoor living area and ample upgrades such as gorgeous upgraded flooring, plush carpeting, and plantation shutters throughout, this home offers the ultimate in comfort and style. Adding to the aesthetic beauty, there are also energy efficient upgrades such as solar and tank-less water heater. The community itself is a true paradise with access to amenities such as a recreation center located in a historic chapel, a pool, fitness center, co-work space, play area, fire pit, walking trail, bocce ball, dog park, and much more. The home also includes a Ring doorbell and Honeywell smart thermostat for ultimate convenience. Come experience the best of both worlds at 7353 Wisteria Lane.


Listed by Lillian Barrett

·

License #01938807

·

First Team Real Estate North Tustin

·

714-742-5106

Listed by Alicia Wright

·

License #01120929

·

First Team Real Estate North Tustin

Last updated July 18, 2026

·

Source: CRMLS #PW26154719

Listing Facts

  • TypeCondo
  • NeighborhoodWhittier
  • Bedrooms3
  • Bathrooms2
  • Days on Prevu17
  • HOA/Maint. Fees$203/month
  • Size1,808 sqft
  • Price per sqft$622

Amenities

  • Dishwasher
  • Air Conditioning
  • Parking
  • Swimming Pool
  • Fitness Center

Location

Mortgage Calculator

Listing History

07/21/2026
Status changed to Active
$1,125,000
07/21/2026
Status changed to Temporarily Off Market
$1,125,000
07/15/2026
Listed by First Team Real Estate North Tustin
$1,125,000

Property Details for 7353 Wisteria Lane

Association

Amenities

  • Association Amenities: Clubhouse, Dog Park, Fitness Center, Meeting Room, Barbecue, Picnic Area, Playground, Pool, Spa/Hot Tub
  • Community Features: Street Lights, Sidewalks

Fees

  • Association Fee: $203.00 Monthly

General

  • Association Name: Harmony At The Groves
  • Number Of Units In Community: 123

Exterior

Construction

  • Number Of Units Total: 1
  • Property Condition: Updated/Remodeled
  • Roof: Concrete
  • Stories: 2
  • Stories Total: 2
  • Structure Type: House
  • Window Features: Double Pane Windows, Shutters
  • Year Built: 2021
  • Builder Name: Lennar
  • Common Walls: No Common Walls
  • Entry Level: 1
  • Entry Location: Front Door

Features

  • Fencing: Vinyl
  • Pool Features: In Ground, Association
  • Road Frontage Type: City Street
  • View: Neighborhood

Measurements

  • Lot Features: Back Yard, Landscaped
  • Lot Size Acres: 0.05
  • Lot Size Area: 2,300
  • Lot Size Source: Assessor
  • Lot Size Square Feet: 2,300
  • Lot Size Units: Square Feet

Financial

Taxes

  • Parcel Number: 8170041113

Interior

Features

  • Appliances: Built-In Range, Dishwasher, Disposal, Tankless Water Heater
  • Fireplace Features: Living Room
  • Fireplace: Yes
  • Flooring: Carpet, Laminate
  • Interior Features: Breakfast Bar, Ceiling Fan(s), Open Floorplan, Stone Counters, Recessed Lighting, Walk-In Closet(s)
  • Spa Features: In Ground
  • Spa: Yes

Measurements

  • Living Area: 1,808
  • Living Area Units: Square Feet

Rooms

  • Bathrooms Full: 2
  • Bathrooms One Quarter: 1
  • Bathrooms Total Integer: 3
  • Bedrooms Total: 3
  • Main Level Bathrooms: 1

Parking

Parking

  • Attached Garage: Yes
  • Garage Spaces: 2
  • Garage: Yes
  • Parking Features: Attached, Garage, On Street
  • Parking Total: 2

Schools

High School

  • High School District: Whittier Union High

Utilities

Equipment

  • Cooling: Central Air
  • Has Cooling: Yes
  • Electric: 220 Volts In Laundry
  • Heating: Central
  • Has Heating: Yes
  • Laundry Features: Inside, Laundry Room
  • Sewer: Public Sewer
  • Utilities: Cable Available, Electricity Connected, Natural Gas Connected, Sewer Connected, Water Connected
  • Water Source: Public

Frequently Asked Questions

How many bedrooms and bathrooms does this condo have?

There are 3 bedrooms and 2 bathrooms in this condo at 7353 Wisteria Lane.
Does this condo have parking?

Yes, there are 2 parking spaces available for 7353 Wisteria Lane.
How does 7353 Wisteria Lane compare to other condos in Whittier?

This condo is listed 62% above the average price for condos in Whittier and has been on the market for 61 less days than the typical home in this area.

What building or home owners association is the condo part of?

This condo is part of the Harmony At The Groves home owners association.

What is the square footage on this condo?

According to the MLS, this listing is 1,808 sqft.

7353 Wisteria Lane is a 3-bedroom, 2-bath condo for sale in Whittier CA 90602. On Prevu for 17 days at $1,125,000. This property features 1,808 square feet of living space, located in Whittier. The median listing price for condos in this area is $939,000. The home offers dishwasher, air conditioning, fitness center, parking, and swimming pool. View other condo listings in California.

Based on information from California Regional Multiple Listing Service, Inc. and/or other sources. All data, including all measurements and calculations of area, is obtained from various sources and has not been, and will not be, verified by Prevu or the MLS. Information is provided exclusively for consumer's personal, non-commercial use and may not be used for any purpose other than to identify prospective properties consumer may be interested in purchasing.

Full MLS Disclaimers

Rebate estimate is indicative only and based on listing price and estimated buyer's agent commission paid by owner, if applicable. Final rebates are subject to Terms of Use and may vary due to final negotiated transaction terms.