

Prevu by reAlpha
BuySellBlogBrowse Listings

735 Sunflower DriveBrighton, CO 80601

For Sale

$619,900

Smart Buyer Rebate $6,199

735 Sunflower Drive Welcome to 735 Sunflower Drive: a stunning 2025-built Denali floorplan by Dream Finders Homes in desirable Pierson Park. Better than new construction, this move-in ready home already includes the upgrades buyers want most, saving you time, money, and hassle.
The open-concept main level features a Chef's Kitchen with upgraded granite countertops and upgraded flooring, flowing into a bright living area with a cozy fireplace. A versatile main-floor bedroom works as a guest room, home office, or playroom, while an upstairs loft adds flexible space for movie nights, homework, or a second living area.

Key Features:
5 bedrooms, 3 bathrooms
3,654 total sq. ft., including a full basement
Built in 2025 (Denali floorplan, Dream Finders Homes)
Main-floor bedroom (flex space)
Upstairs loft (second living area)
Oversized 2.5-car garage
Oversized lot with professionally landscaped yard

Premium Upgrades:
2 furnaces and 2 A/C units (separate system for upstairs)
Owned solar panels (not leased)
Whole-house water filtration
Reverse osmosis system under kitchen sink
Radon mitigation system already installed

Location & Lifestyle:
Minutes from Prairie Center Shopping Center and Main Street Cafe
Close to Barr Lake State Park for trails, wildlife viewing, and outdoor recreation
Easy access to Denver and DIA
Located in Brighton, one of the fastest-growing areas along the Front Range
Price Reduced $619,900

Listed by Kelly Tierney

·

License #22473N

·

Kentwood Real Estate DTC, LLC

·

303-717-0461

Listed by Christie Lysaught

·

License #55049331

·

Kentwood Real Estate DTC, LLC

Last updated July 30, 2026

·

Source: REcolorado #4763702

Listing Facts

  • TypeSingle-family
  • NeighborhoodBrighton
  • Bedrooms5
  • Bathrooms3
  • Days on Prevu71
  • HOA/Maint. Fees$85/month
  • Taxes$5,220/year
  • Size2,705 sqft
  • Price per sqft$229

Amenities

  • Dishwasher
  • Private Outdoor Space
  • Pets Allowed
  • Air Conditioning
  • Parking

Location

Mortgage Calculator

Listing History

07/30/2026
Price Decreased
$619,900
06/11/2026
Price Decreased
$635,000
05/21/2026
Listed by Kentwood Real Estate DTC, LLC
$640,000

Property Details for 735 Sunflower Drive

Association

Amenities

  • Pets Allowed: Cats OK, Dogs OK

Fees

  • Association Fee: $85.00 Monthly
  • Association Fee Includes: Maintenance Grounds, Snow Removal, Valet Parking

General

  • Association Name: Pierson Park

Exterior

Construction

  • Property Condition: New Construction
  • Roof: Composition
  • Structure Type: House
  • Window Features: Double Pane Windows, Window Coverings
  • Year Built: 2025
  • Architectural Style: Traditional
  • Builder Name: Dream Finder Homes
  • Construction Materials: Frame, Stone, Wood Siding
  • Exterior Features: Lighting, Private Yard, Rain Gutters

Features

  • Direction Faces: East
  • Fencing: Full
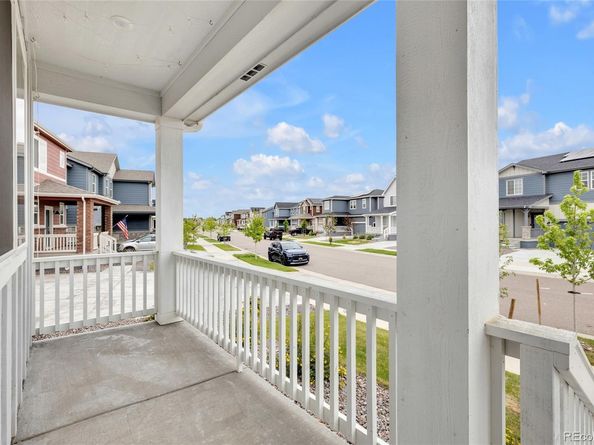
  • Patio And Porch Features: Covered, Deck, Front Porch, Patio
  • Road Frontage Type: Public
  • View: Mountain(s)

Measurements

  • Building Area Total: 3,768
  • Lot Features: Greenbelt, Landscaped, Master Planned, Sprinklers In Front, Sprinklers In Rear
  • Lot Size Acres: 0.22
  • Lot Size Area: 9,757
  • Lot Size Square Feet: 9,757
  • Lot Size Units: Square Feet

Financial

Taxes

  • Parcel Number: R0196480
  • Tax Annual Amount: $5,220.00
  • Tax Year: 2025

Interior

Features

  • Appliances: Dishwasher, Disposal, Oven, Range, Range Hood, Water Purifier
  • Fireplace Features: Family Room, Gas
  • Fireplaces Total: 1
  • Flooring: Carpet, Laminate, Tile
  • Interior Features: Built-in Features, Five Piece Bath, Granite Counters, High Ceilings, High Speed Internet, Kitchen Island, Smart Thermostat, Walk-In Closet(s)

Measurements

  • Living Area: 2,705

Rooms

  • Basement: Bath/Stubbed, Unfinished
  • Has Basement: Yes
  • Bathrooms Full: 3
  • Bathrooms Total Integer: 3
  • Bedrooms Total: 5
  • Main Level Bathrooms: 1
  • Main Level Bedrooms: 1

Other

Environmental

  • Green Energy Efficient: Appliances, Thermostat, Water Heater

General

  • Exclusions: Washer, Dryer, Sellers Personal Property & Staging Items

Location

  • Subdivision Name: Brighton East Farms

Parking

Parking

  • Attached Garage: Yes
  • Garage Spaces: 3
  • Parking Features: Concrete, Exterior Access Door, Tandem
  • Parking Total: 3

Schools

Elementary School

  • Elementary School: Padilla
  • Elementary School District: School District 27-J

High School

  • High School: Brighton
  • High School District: School District 27-J

Middle or Junior School

  • Middle Or Junior School: Overland Trail
  • Middle Or Junior School District: School District 27-J

Utilities

Equipment

  • Cooling: Central Air
  • Heating: Forced Air
  • Sewer: Public Sewer
  • Utilities: Cable Available, Electricity Connected, Internet Access (Wired), Natural Gas Connected, Phone Available
  • Water Source: Public

Frequently Asked Questions

How many bedrooms and bathrooms does this single-family home have?

There are 5 bedrooms and 3 bathrooms in this single-family home at 735 Sunflower Drive.

What schools are nearby to 735 Sunflower Drive?

Nearby schools include the Padilla Elementary School, Overland Trail Middle School, and Brighton High School.

Does this single-family home have parking?

Yes, there are 3 parking spaces available for 735 Sunflower Drive.

What are the annual taxes for 735 Sunflower Drive?

Annual taxes for this single-family home are estimated at $5,220.

How does 735 Sunflower Drive compare to other single-family homes in Brighton?

This single-family home is listed 13% above the average price for single-family homes in Brighton and has been on the market for 7 less days than the typical home in this area.

What building or home owners association is the single-family home part of?

This single-family home is part of the Pierson Park home owners association.

What is the square footage on this single-family home?

According to the MLS, this listing is 2,705 sqft.

735 Sunflower Drive is a 5-bedroom, 3-bath single-family home for sale in Brighton CO 80601. Listed on Prevu for 71 days at $619,900. This includes a recent price decrease of $15,100. This home features 2,705 square feet of living space, located in Brighton. The median listing price for single-family homes in this area is $530,000. Nearby schools include Padilla Elementary School, Overland Trail Middle School, and Brighton High School. Additional amenities include private outdoor space, dishwasher, pets allowed, air conditioning, and parking. Browse more single-family home listings in Colorado.

The content relating to real estate for sale in this Web site comes in part from the Internet Data eXchange ("IDX") program of METROLIST, INC., DBA RECOLORADO® Real estate listings held by brokers other than Prevu are marked with the IDX Logo. This information is being provided for the consumers' personal, non-commercial use and may not be used for any other purpose. All information subject to change and should be independently verified.

Full MLS Disclaimers

Rebate estimate is indicative only and based on listing price and estimated buyer's agent commission paid by owner, if applicable. Final rebates are subject to Terms of Use and may vary due to final negotiated transaction terms.