

Prevu by reAlpha
BuySellBlogBrowse Listings

7340 LegacyRancho Cucamonga, CA 91730

For Sale

$999,888

Smart Buyer Rebate $9,999

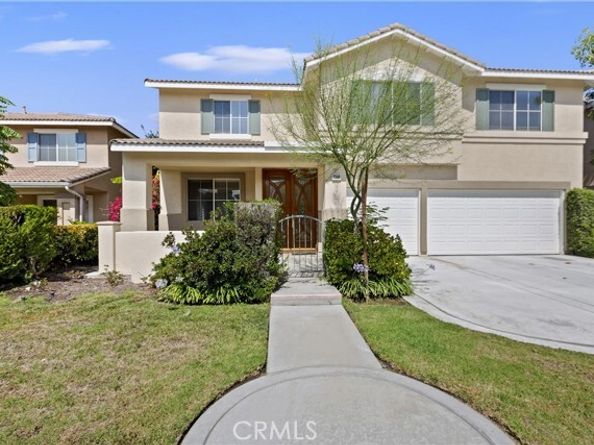
Don't miss this beautifully maintained 4-bedroom, 3-bath home offering 2,992 square feet of comfortable living space in Independence, a quiet gated community within Rancho Cucamonga's desirable Terra Vista neighborhood. Filled with natural light, the home features a bright, open floor plan designed for both everyday living and entertaining. The formal living and dining area is enhanced by custom French entry doors, while the spacious great room brings together the kitchen, breakfast area, and family room. The kitchen has been tastefully updated with dark cabinetry, Corian countertops, under-cabinet lighting, and newer appliances, including the dishwasher, stovetop, and microwave. Attractive plantation shutters provide a stylish separation between the formal dining area and family room. Relax beside the cozy brick fireplace, enhanced by a handsome wood mantel and tile hearth. A downstairs bedroom and adjacent guest bathroom with an upgraded walk-in shower provide added flexibility for guests, extended family, or a home office. Upstairs, a generously sized bonus room with a storage closet offers numerous possibilities as a game room, home theater, second family room, or potential fifth bedroom with an additional smaller bonus area. The expansive primary suite features a large walk-in closet, and an en-suite bathroom with dual sinks, a separate Roman-style soaking tub, walk-in shower, and private water closet. Two additional upstairs bedrooms include walk-in closets with mirrored doors. The upstairs guest bathroom offers dual sinks and a tub-and-shower combination. Additional highlights include an upstairs linen closet, an indoor laundry room, and a convenient walk-in pantry located off the kitchen. A sliding glass door from the family room opens to a peaceful backyard retreat featuring a lattice-covered patio, a garden patio with a wrought-iron arched entry and built-in border seating. Whether relaxing after a busy day or gathering with family and friends, this outdoor space provides a welcoming setting to enjoy Southern California living. Ideally located near parks, shopping, dining, entertainment, and transportation, the home also provides convenient access to the 210, 15, and 10 freeways. Nearby destinations include LoanMart Field, Victoria Gardens, Ontario Mills, and the Lewis Family Playhouse. Come by and experience all that this wonderful home and neighborhood have to offer!

Listed by Dina Romero

·

License #00894797

·

Cornerstone Realty Group

·

909-260-0142

Last updated July 31, 2026

·

Source: bridgeMLS #CRCV26155888

Listing Facts

  • TypeSingle-family
  • NeighborhoodTerra Vista
  • Bedrooms4
  • Bathrooms3
  • Days on Prevu14
  • HOA/Maint. Fees$126/month
  • Size2,992 sqft
  • Price per sqft$334

Amenities

  • Dishwasher
  • Private Outdoor Space
  • Air Conditioning
  • Swimming Pool

Location

Mortgage Calculator

Listing History

07/17/2026
Listed by Cornerstone Realty Group
$999,888

Property Details for 7340 Legacy

Association

Amenities

  • Association Amenities: Gated, Barbecue, Park, Picnic Area

Fees

  • Association Fee: $126.00 Monthly

Exterior

Construction

  • Stories: 2
  • Window Features: Double Pane Windows
  • Year Built: 1999
  • Construction Materials: Stucco, Frame
  • Exterior Features: Back Yard, Front Yard, Other

Features

  • Fencing: Wood
  • Patio And Porch Features: Patio, Covered
  • View: Other

Measurements

  • Building Area Total: 2,992
  • Lot Features: Other, Back Yard, Landscaped, Street Light(s)
  • Lot Size Acres: 0.12
  • Lot Size Area: 0
  • Lot Size Square Feet: 5,488
  • Lot Size Units: Acres

Financial

Taxes

  • Parcel Number: 1090081070000

Interior

Features

  • Appliances: Dishwasher, Double Oven, Gas Range, Microwave, Oven, Range, Gas Water Heater
  • Fireplace Features: Family Room, Gas Starter, Other
  • Fireplace: Yes
  • Flooring: Laminate, Tile, Carpet
  • Interior Features: Family Room, Breakfast Bar, Pantry

Measurements

  • Living Area: 2,992
  • Living Area Units: Square Feet

Rooms

  • Bathrooms Full: 2
  • Bathrooms Partial: 1
  • Bathrooms Total Integer: 3
  • Bedrooms Total: 4

Parking

Parking

  • Covered Spaces: 3
  • Garage Spaces: 3
  • Parking Features: Attached, Int Access From Garage, Other, Private

Schools

High School

  • High School District: Chaffey Joint Union High

Utilities

Equipment

  • Cooling: Ceiling Fan(s), Central Air
  • Heating: Forced Air, Central, Fireplace(s)
  • Has Heating: Yes
  • Laundry Features: Laundry Room, Other, Inside
  • Sewer: Public Sewer
  • Utilities: Natural Gas Connected
  • Water Source: Public

Frequently Asked Questions

How many bedrooms and bathrooms does this single-family home have?

There are 4 bedrooms and 3 bathrooms in this single-family home at 7340 Legacy.

Does this single-family home have parking?

Yes, there are 3 parking spaces available for 7340 Legacy.

How does 7340 Legacy compare to other single-family homes in Terra Vista?

This single-family home is listed 28% above the average price for single-family homes in Terra Vista and has been on the market for 57 less days than the typical home in this area.

What is the square footage on this single-family home?

According to the MLS, this listing is 2,992 sqft.

7340 Legacy is a 4-bedroom, 3-bath single-family home for sale in Rancho Cucamonga CA 91730. Available on Prevu for 14 days at $999,888. This residence features 2,992 square feet of living space, located in Terra Vista. The median listing price for single-family homes in this area is $636,000. The home offers private outdoor space, dishwasher, air conditioning, and swimming pool. View other single-family home listings in Rancho Cucamonga.

Based on information from bridgeMLS and/or other sources. All data, including all measurements and calculations of area, is obtained from various sources and has not been, and will not be, verified by Prevu or the MLS. Information is provided exclusively for consumer's personal, non-commercial use and may not be used for any purpose other than to identify prospective properties consumer may be interested in purchasing.

Full MLS Disclaimers

Rebate estimate is indicative only and based on listing price and estimated buyer's agent commission paid by owner, if applicable. Final rebates are subject to Terms of Use and may vary due to final negotiated transaction terms.