

Prevu by reAlpha
BuySellBlogBrowse Listings

7338 S Hudson WayLittleton, CO 80122

For Sale

$779,900

Smart Buyer Rebate $7,799

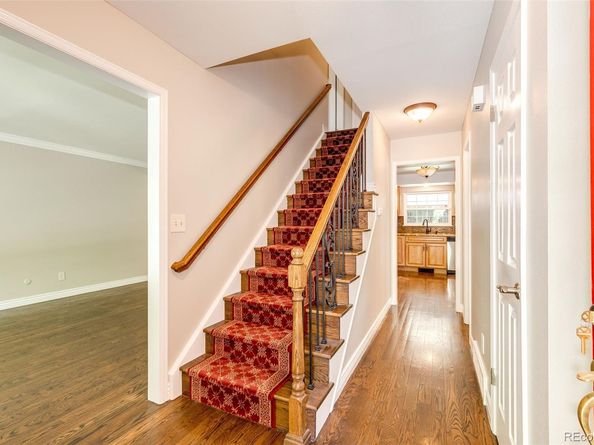
PRICE REDUCED! Welcome to 7338 Hudson Way, a beautifully maintained two-story traditional home nestled in the highly desirable Homestead Farm neighborhood. Offering 1,769 square feet of above-grade living space plus a 912-square-foot finished basement, this home delivers the space, flexibility, and comfort today's buyers are looking for.
The main and upper levels feature three spacious bedrooms and two-and-a-half bathrooms, while the finished basement provides even more room to live and gather. A generous family room, conforming fourth bedroom with egress window, and full bathroom create a versatile lower level ideal for guests, a home office, recreation space, or multi-generational living.
Beyond the home, enjoy the lifestyle that makes Homestead Farm so appealing. Residents have access to a neighborhood pool, tennis courts, local park, and scenic walking trails, creating opportunities for recreation, relaxation, and connection right outside your door. With its welcoming atmosphere, established surroundings, and outstanding amenities, Homestead Farm offers the perfect blend of community and convenience.
With thoughtful living space across three finished levels and a neighborhood designed for enjoying the Colorado lifestyle, 7338 Hudson Way is a wonderful place to call home. Some photos are virtually staged.

Listed by Janet Frederick

·

License #046243

·

RE/MAX Professionals

·

720-480-4803

Last updated September 11, 2026

·

Source: REcolorado #8684978

Listing Facts

  • TypeSingle-family
  • NeighborhoodHomestead in the Willows
  • Bedrooms4
  • Bathrooms3
  • Days on Prevu68
  • HOA/Maint. Fees$1,600/annual
  • Taxes$6,168/year
  • Size2,590 sqft
  • Price per sqft$301

Amenities

  • Dishwasher
  • Private Outdoor Space
  • Air Conditioning
  • Parking

Location

Mortgage Calculator

Listing History

09/11/2026
Price Decreased
$779,900
08/28/2026
Price Decreased
$824,900
08/07/2026
Price Decreased
$844,900
07/23/2026
Price Decreased
$857,500
07/09/2026
Listed by RE/MAX Professionals
$865,000
  1. 09/11/2026$779,900
    Price Decreased
  2. 08/28/2026$824,900
    Price Decreased
  3. 08/07/2026$844,900
    Price Decreased
  4. 07/23/2026$857,500
    Price Decreased
  5. 07/09/2026$865,000
    Listed by RE/MAX Professionals

Property Details for 7338 S Hudson Way

Association

Fees

  • Association Fee: $1,600.00 Annually

General

  • Association Name: Homestead Farm

Exterior

Construction

  • Roof: Shingle
  • Structure Type: House
  • Year Built: 1979
  • Architectural Style: Traditional
  • Builder Name: Sanford Homes
  • Construction Materials: Frame

Features

  • Fencing: Full
  • Patio And Porch Features: Deck, Patio

Measurements

  • Building Area Total: 2,682
  • Lot Features: Level
  • Lot Size Acres: 0.17
  • Lot Size Area: 0
  • Lot Size Square Feet: 7,405
  • Lot Size Units: Acres

Financial

Taxes

  • Parcel Number: 031894069
  • Tax Annual Amount: $6,168.00
  • Tax Year: 2025

Interior

Features

  • Appliances: Dishwasher, Disposal, Range, Refrigerator

Measurements

  • Living Area: 2,590

Rooms

  • Basement: Finished
  • Has Basement: Yes
  • Bathrooms Full: 2
  • Bathrooms Half: 1
  • Bathrooms Total Integer: 3
  • Bedrooms Total: 4
  • Main Level Bathrooms: 1

Other

General

  • Senior Community: Yes

Location

  • Subdivision Name: Homestead Farm

Parking

Parking

  • Attached Garage: Yes
  • Garage Spaces: 2
  • Parking Total: 2

Schools

Elementary School

  • Elementary School: Ford
  • Elementary School District: Littleton 6

High School

  • High School: Arapahoe
  • High School District: Littleton 6

Middle or Junior School

  • Middle Or Junior School: Newton
  • Middle Or Junior School District: Littleton 6

Utilities

Equipment

  • Cooling: Central Air
  • Heating: Forced Air
  • Sewer: Public Sewer
  • Water Source: Public

Frequently Asked Questions

How many bedrooms and bathrooms does this single-family home have?

There are 4 bedrooms and 3 bathrooms in this single-family home at 7338 S Hudson Way.

What schools are nearby to 7338 S Hudson Way?

Nearby schools include the Ford Elementary School, Newton Middle School, and Arapahoe High School.

Does this single-family home have parking?

Yes, there are 2 parking spaces available for 7338 S Hudson Way.

What are the annual taxes for 7338 S Hudson Way?

Annual taxes for this single-family home are estimated at $6,168.

How does 7338 S Hudson Way compare to other single-family homes in Homestead in the Willows?

This single-family home is listed 15% below the average price for single-family homes in Homestead in the Willows and has been on the market for 28 more days than the typical home in this area.

What building or home owners association is the single-family home part of?

This single-family home is part of the Homestead Farm home owners association.

What is the square footage on this single-family home?

According to the MLS, this listing is 2,590 sqft.

7338 S Hudson Way is a 4-bedroom, 3-bath single-family home for sale in Littleton CO 80122. On Prevu for 68 days at $779,900. This includes a recent price decrease of $45,000. This residence features 2,590 square feet of living space, located in Homestead in the Willows. The median listing price for single-family homes in this area is $520,000. Nearby schools include Ford Elementary School, Newton Middle School, and Arapahoe High School. Additional amenities include private outdoor space, dishwasher, air conditioning, and parking. View other single-family home listings in Centennial.

The content relating to real estate for sale in this Web site comes in part from the Internet Data eXchange ("IDX") program of METROLIST, INC., DBA RECOLORADO® Real estate listings held by brokers other than Prevu are marked with the IDX Logo. This information is being provided for the consumers' personal, non-commercial use and may not be used for any other purpose. All information subject to change and should be independently verified.

Full MLS Disclaimers

Rebate estimate is indicative only and based on listing price and estimated buyer's agent commission paid by owner, if applicable. Final rebates are subject to Terms of Use and may vary due to final negotiated transaction terms.