

Prevu by reAlpha
BuySellBlogBrowse Listings

7337 Canadian Drive Irving, Texas 75039

For Sale

$825,000

Smart Buyer Rebate $8,250

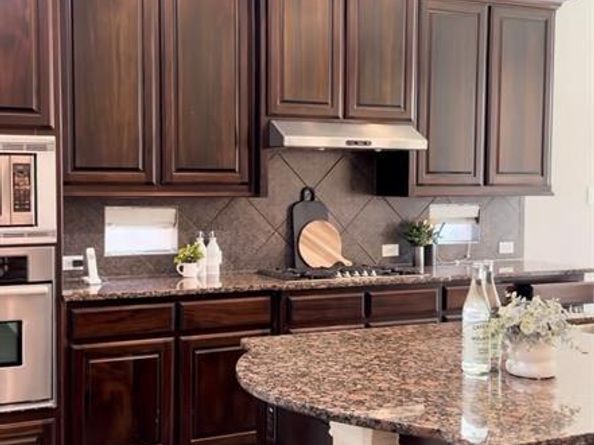
Fantastic opportunity to make this spacious property yours! This one owner home in highly sought after Riverside Village, features a functional floorpan that flows easily and is great for entertaining. The grand entry is inviting with a curved iron staircase being a major focal point. Following the handscraped hardwoods into the family room, you will find that a gourmet kitchen overlooks it, keeping all spaces connected. In addition to the downstairs primary suite, once up stairs you will find four additional bedrooms, a flex space that can be used as a game room plus a separate media room. Outside there is a large, covered patio and a yard large enough to make your outside living dreams come true!

Listed by Monica Quiros

·

Mustang Realty Group

·

214-563-1131

Last updated September 12, 2026

·

Source: NTREIS #21379190

Listing Facts

  • TypeSingle-family
  • NeighborhoodLas Colinas
  • Bedrooms5
  • Bathrooms4
  • Days on Prevu14
  • HOA/Maint. Fees$859/annual
  • Size3,542 sqft
  • Price per sqft$233

Amenities

  • Dishwasher
  • Pets Allowed
  • Parking

Location

Mortgage Calculator

Listing History

09/01/2026
Listed by Mustang Realty Group
$825,000
  1. 09/01/2026$825,000
    Listed by Mustang Realty Group

Property Details for 7337 Canadian Drive

Association

Fees

  • Association Fee: $859.00 Annually
  • Association Fee Includes: Management Fees

Exterior

Construction

  • Year Built: 2009

Measurements

  • Lot Size Acres: 0.16
  • Lot Size Area: 0
  • Lot Size Square Feet: 7,230
  • Lot Size Units: Acres

Financial

Taxes

  • Parcel Number: 324412500L0200000

Interior

Features

  • Appliances: Dishwasher, Disposal, Gas Cooktop, Ice Maker, Microwave, Refrigerator
  • Fireplace Features: Gas
  • Fireplaces Total: 1
  • Interior Features: Built-in Features, Chandelier, Decorative Lighting, Eat-in Kitchen, Granite Counters, Walk-In Closet(s)

Measurements

  • Living Area: 3,542

Rooms

  • Bathrooms Full: 3
  • Bathrooms Half: 1
  • Bathrooms Total Integer: 4
  • Bedrooms Total: 5

Other

Location

  • Subdivision Name: Riverside Village
  • Tax Block: L
  • Tax Lot: 20

Parking

Parking

  • Attached Garage: Yes
  • Covered Spaces: 2
  • Garage Spaces: 2
  • Garage: Yes
  • Parking Features: Garage Faces Front

Schools

Elementary School

  • Elementary School: La Villita

Utilities

Equipment

  • Utilities: City Sewer, City Water

Frequently Asked Questions

How many bedrooms and bathrooms does this single-family home have?

There are 5 bedrooms and 4 bathrooms in this single-family home at 7337 Canadian Drive .

What schools are nearby to 7337 Canadian Drive ?

Nearby schools include the La Villita Elementary School.

Does this single-family home have parking?

Yes, there are 2 parking spaces available for 7337 Canadian Drive .

How does 7337 Canadian Drive compare to other single-family homes in Las Colinas?

This single-family home is listed 1% below the average price for single-family homes in Las Colinas and has been on the market for 71 less days than the typical home in this area.

What is the square footage on this single-family home?

According to the MLS, this listing is 3,542 sqft.

7337 Canadian Drive is a 5-bedroom, 4-bath single-family home for sale in Irving Texas 75039. On Prevu for 14 days at $825,000. This property features 3,542 square feet of living space, located in Las Colinas. The median listing price for single-family homes in this area is $685,000. Nearby schools include La Villita Elementary School. Additional amenities include dishwasher, pets allowed, and parking. Browse more single-family home listings in Irving.

Based on information from NTREIS and/or other sources. All data, including all measurements and calculations of area, is obtained from various sources and has not been, and will not be, verified by Prevu or the MLS. Information is provided exclusively for consumer's personal, non-commercial use and may not be used for any purpose other than to identify prospective properties consumer may be interested in purchasing.

Full MLS Disclaimers

Rebate estimate is indicative only and based on listing price and estimated buyer's agent commission paid by owner, if applicable. Final rebates are subject to Terms of Use and may vary due to final negotiated transaction terms.