Prevu by reAlpha
BuySellBlogBrowse Listings

7336 Gaines Mill LNAustin, TX 78745

For Sale

$599,000

Smart Buyer Rebate $5,990

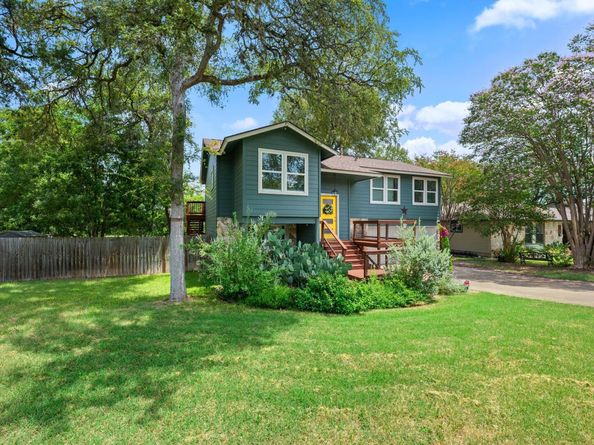
Quintessential Austin - Welcome to 7336 Gaines Mill Lane in the HOT 78745. This Home has been lovingly cared for and thoughtfully updated by the owners of the last 12 years. The split floorplan is both interesting and cozy and features a few steps up to the main level which will absolutely WOW you! Open and Bright, you can just feel the love and energy this home has held through the years. Extensive hard surface flooring updated double pane windows, a charming wood burning fireplace this is what greets you as you enter the home. The chef's kitchen has been beautifully remodeled and opened to the rest of the home and features expansive quartz countertops, updated cabinetry, a designer tile backsplash, stainless steel appliances, a gas range and updated lighting. This incredible updated floorplan offers a formal dining option and a breakfast nook at opposite ends of the home, enjoy direct patio access from the living/dining combo space. The primary suite is also on the main level and has been beautifully updated with designer paint and a fully updated primary bathroom. The owners bath boasts double vanities, an oversized walk-in shower, 2 large walk-in closets and a nicely sized linen closet. The lower level has all hard surface flooring, 2 Bedrooms, a full bath with a focal point tile surround, dedicated laundry room and incredible closet space. The landscaping and outdoor living spaces are not to be missed, front lower-level covered patio with porch swing, front patio seating area and the back yard is incredible! Walk out Deck, lower-level covered patio, partially Xeriscaped back yard, beautifully lot and landscaping, nearly 1/4 acre with no rear or side neighbor. So many updates including masonry siding, windows, exterior paint and on and on. This is a must see, not a flip, truly a quality home that has been thoughtfully updated through the years.


Listed by Heather Brown

·

License #555653

·

RE/MAX Fine Properties

·

512-751-2931

Last updated July 31, 2026

·

Source: ACTRIS #2771622

Listing Facts

  • TypeSingle-family
  • NeighborhoodCherry Creek
  • Bedrooms3
  • Bathrooms3
  • Days on Prevu1
  • Taxes$11,241.63/year
  • Size1,836 sqft
  • Price per sqft$326

Amenities

  • Dishwasher
  • Private Outdoor Space
  • Air Conditioning
  • Parking
  • Swimming Pool

Location

Mortgage Calculator

Listing History

07/31/2026
Listed by RE/MAX Fine Properties
$599,000

Property Details for 7336 Gaines Mill LN

Exterior

Construction

  • Property Condition: Updated/Remodeled
  • Roof: Composition
  • Window Features: Blinds, Double Pane Windows
  • Year Built: 1981
  • Construction Materials: Hardi Plank Type

Features

  • Direction Faces: South
  • Fencing: Back Yard, Fenced, Gate, Privacy, Wood
  • Patio And Porch Features: Covered, Deck, Front Porch, Patio, Rear Porch
  • View: Park/Greenbelt, See Remarks

Measurements

  • Lot Features: Back To Park/Greenbelt, Back Yard, Corner Lot, Front Yard, Landscaped, Level, Native Plants, Trees-Large (Over 40 Ft), Trees-Moderate
  • Lot Size Acres: 0.23
  • Lot Size Area: 0
  • Lot Size Square Feet: 10,062

Financial

Taxes

  • Parcel Number: 04191915190000
  • Tax Annual Amount: $11,241.63
  • Tax Assessed Value: $499,376.00
  • Tax Year: 2026

Interior

Features

  • Appliances: Dishwasher, Free-Standing Range
  • Fireplace Features: Family Room, Wood Burning
  • Fireplaces Total: 1
  • Flooring: Carpet, Laminate, Tile
  • Interior Features: Interior Steps, Primary Bedroom On Main

Measurements

  • Living Area: 1,836
  • Living Area Source: Appraiser

Rooms

  • Bathrooms Full: 2
  • Bathrooms Half: 1
  • Bathrooms Total Integer: 3
  • Bedrooms Total: 3
  • Main Level Bedrooms: 1

Other

Location

  • Subdivision Name: Southwest Oaks
  • Tax Block: F
  • Tax Lot: 19

Parking

Parking

  • Attached Garage: Yes
  • Covered Spaces: 2
  • Garage Spaces: 2
  • Parking Features: Attached
  • Parking Total: 4

Schools

Elementary School

  • Elementary School: Cunningham
  • Elementary School District: Austin ISD

High School

  • High School: Crockett
  • High School District: Austin ISD

Middle or Junior School

  • Middle Or Junior School: Covington
  • Middle Or Junior School District: Austin ISD

Utilities

Equipment

  • Cooling: Ceiling Fan(s), Central Air, Electric
  • Heating: Central, Natural Gas
  • Sewer: Public Sewer
  • Utilities: Electricity Available, Natural Gas Available, Phone Available
  • Water Source: Public

Frequently Asked Questions

How many bedrooms and bathrooms does this single-family home have?

There are 3 bedrooms and 3 bathrooms in this single-family home at 7336 Gaines Mill LN.

What schools are nearby to 7336 Gaines Mill LN?

Nearby schools include the Cunningham Elementary School, Covington Middle School, and Crockett High School.

Does this single-family home have parking?

Yes, there are 2 parking spaces available for 7336 Gaines Mill LN.

What are the annual taxes for 7336 Gaines Mill LN?

Annual taxes for this single-family home are estimated at $11,241.

How does 7336 Gaines Mill LN compare to other single-family homes in Cherry Creek?

This single-family home is listed 14% above the average price for single-family homes in Cherry Creek and has been on the market for 75 less days than the typical home in this area.

What is the square footage on this single-family home?

According to the MLS, this listing is 1,836 sqft.

7336 Gaines Mill LN is a 3-bedroom, 3-bath single-family home for sale in Austin TX 78745. Listed on Prevu for 1 days at $599,000. This home features 1,836 square feet of living space, located in Cherry Creek. The median listing price for single-family homes in this area is $462,000. Nearby schools include Cunningham Elementary School, Covington Middle School, and Crockett High School. Additional amenities include private outdoor space, dishwasher, air conditioning, parking, and swimming pool. Browse more single-family home listings in Austin.

Based on information from ACTRIS and/or other sources. All data, including all measurements and calculations of area, is obtained from various sources and has not been, and will not be, verified by Prevu or the MLS. Information is provided exclusively for consumer's personal, non-commercial use and may not be used for any purpose other than to identify prospective properties consumer may be interested in purchasing.

Full MLS Disclaimers

Rebate estimate is indicative only and based on listing price and estimated buyer's agent commission paid by owner, if applicable. Final rebates are subject to Terms of Use and may vary due to final negotiated transaction terms.