

Prevu by reAlpha
BuySellBlogBrowse Listings

7326 Glencliff Drive DRDowney, CA 90240

For Sale

$749,000

Smart Buyer Rebate $7,490

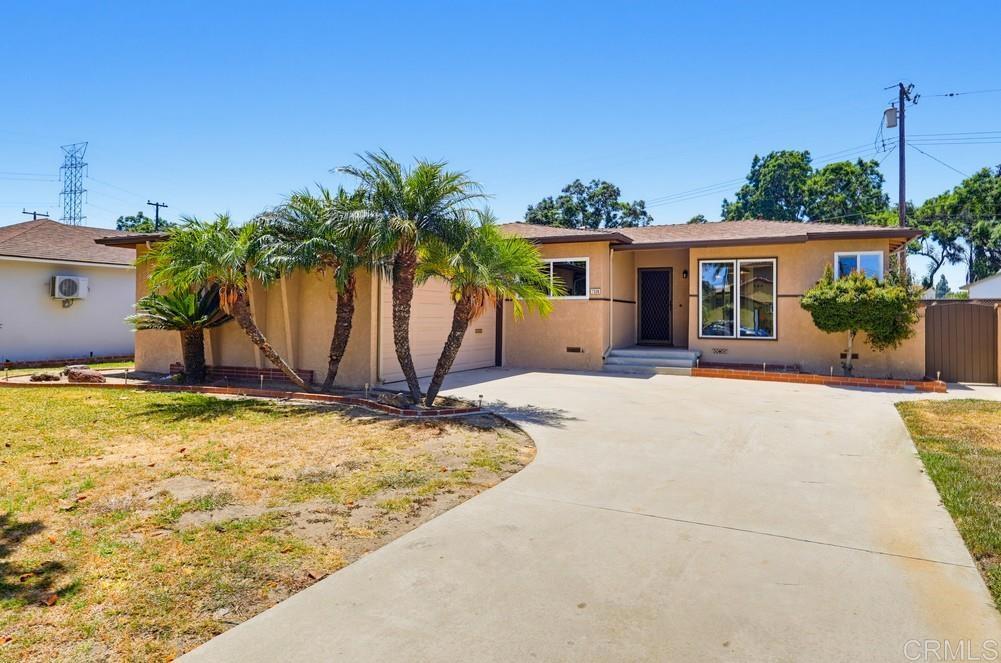
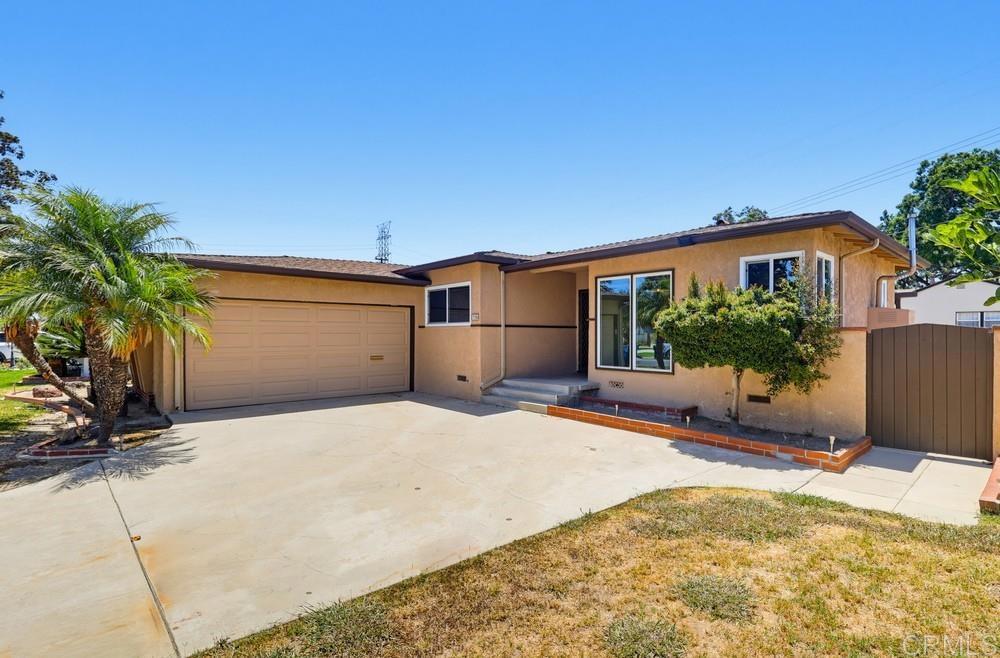
Every Great Neighborhood Has That One Opportunity! In Treasure Island, this is the one! Offered for the first time, this timeless home combines a thoughtfully designed floor plan with expansive living spaces, generously sized bedrooms, and an abundance of natural light enhanced by newer dual-pane windows. Rich in character and filled with possibility, the spacious interior provides the perfect canvas for a custom renovation, allowing you to create a home that reflects your personal style while preserving its timeless appeal. Surrounded by beautifully maintained homes, mature landscaping, and a neighborhood defined by pride of ownership, Treasure Island offers an unparalleled sense of community while remaining minutes from shopping, dining, parks, and convenient freeway access. Bring your vision, unlock its full potential, and create something truly remarkable! Welcome home!

Listed by Whitney Kaye

·

License #02016717

·

Keller Williams Realty

·

619-469-0700

Last updated July 29, 2026

·

Source: CRMLS #PTP2605710

Listing Facts

  • TypeSingle-family
  • NeighborhoodSoutheast LA
  • Bedrooms3
  • Bathrooms1.5
  • Days on Prevu2
  • Size1,207 sqft
  • Price per sqft$621

Amenities

  • Parking
  • Swimming Pool

Location

Mortgage Calculator

Listing History

07/29/2026
Listed by Keller Williams Realty
$749,000

Property Details for 7326 Glencliff Drive DR

Association

Amenities

  • Community Features: Park

General

  • Number Of Units In Community: 1

Exterior

Construction

  • Stories: 1
  • Stories Total: 1
  • Year Built: 1953
  • Architectural Style: Patio Home
  • Common Walls: No Common Walls
  • Entry Level: 1
  • Entry Location: Front

Features

  • Fencing: Block, Wood
  • View: Neighborhood

Measurements

  • Lot Features: Back Yard, Front Yard
  • Lot Size Acres: 0.15
  • Lot Size Area: 6,925
  • Lot Size Source: Assessor
  • Lot Size Square Feet: 6,925
  • Lot Size Units: Square Feet

Financial

Taxes

  • Parcel Number: 6366008004

Interior

Features

  • Appliances: Microwave, Refrigerator, Gas Cooktop
  • Flooring: Carpet, Laminate

Measurements

  • Living Area: 1,207
  • Living Area Source: Assessor

Rooms

  • Bathrooms Full: 1
  • Bathrooms Half: 1
  • Bathrooms Total Integer: 2
  • Bedrooms Total: 3
  • Main Level Bathrooms: 2
  • Main Level Bedrooms: 3

Parking

Parking

  • Attached Garage: Yes
  • Garage Spaces: 2
  • Garage: Yes
  • Parking Features: Attached
  • Parking Total: 2

Schools

High School

  • High School District: Downey Unified

Utilities

Equipment

  • Heating: Forced Air
  • Has Heating: Yes
  • Laundry Features: Washer Hookup, Gas Dryer Hookup, Inside, Laundry Room, See Remarks

Frequently Asked Questions

How many bedrooms and bathrooms does this single-family home have?

There are 3 bedrooms and 1.5 bathrooms in this single-family home at 7326 Glencliff Drive DR.

Does this single-family home have parking?

Yes, there are 2 parking spaces available for 7326 Glencliff Drive DR.

How does 7326 Glencliff Drive DR compare to other single-family homes in Southeast LA?

This single-family home is listed 17% below the average price for single-family homes in Southeast LA and has been on the market for 82 less days than the typical home in this area.

What is the square footage on this single-family home?

According to the MLS, this listing is 1,207 sqft.

7326 Glencliff Drive DR is a 3-bedroom, 1.5-bath single-family home for sale in Downey CA 90240. Available on Prevu for 2 days at $749,000. This residence features 1,207 square feet of living space, located in Southeast LA. The median listing price for single-family homes in this area is $795,000. The home offers parking and swimming pool. Explore more single-family home listings in Los Angeles County.

Based on information from California Regional Multiple Listing Service, Inc. and/or other sources. All data, including all measurements and calculations of area, is obtained from various sources and has not been, and will not be, verified by Prevu or the MLS. Information is provided exclusively for consumer's personal, non-commercial use and may not be used for any purpose other than to identify prospective properties consumer may be interested in purchasing.

Full MLS Disclaimers

Rebate estimate is indicative only and based on listing price and estimated buyer's agent commission paid by owner, if applicable. Final rebates are subject to Terms of Use and may vary due to final negotiated transaction terms.