

Prevu by reAlpha
BuySellBlogBrowse Listings

732 W 12th STSan Pedro, CA 90731

For Sale

$749,000

Smart Buyer Rebate $7,490

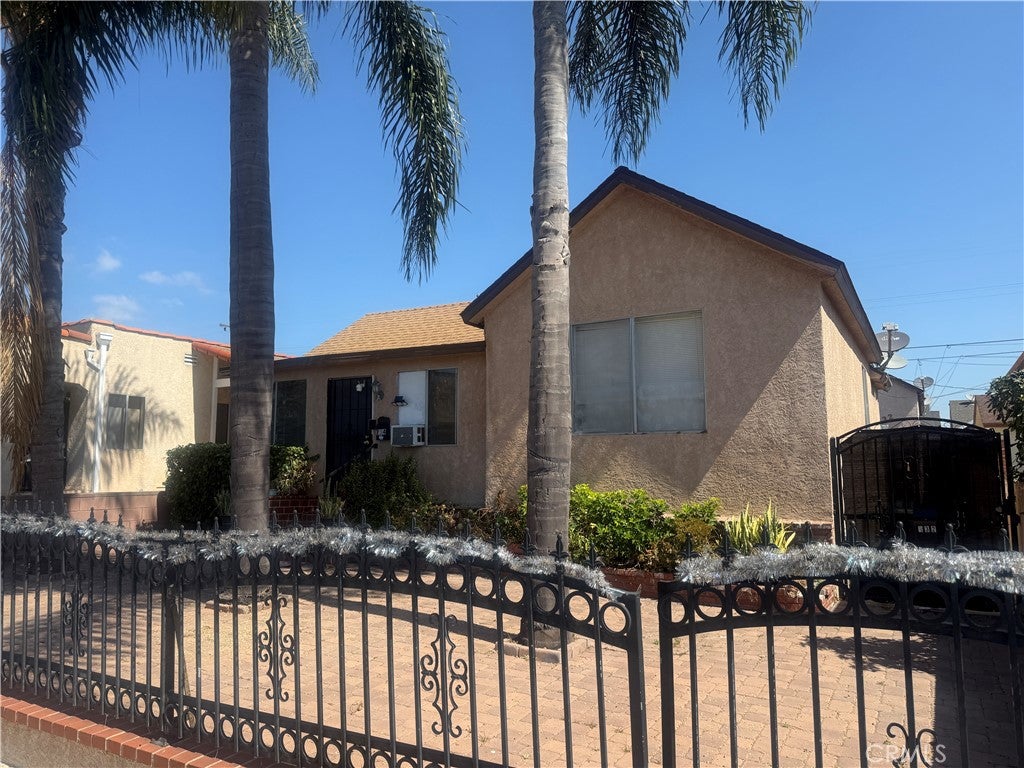
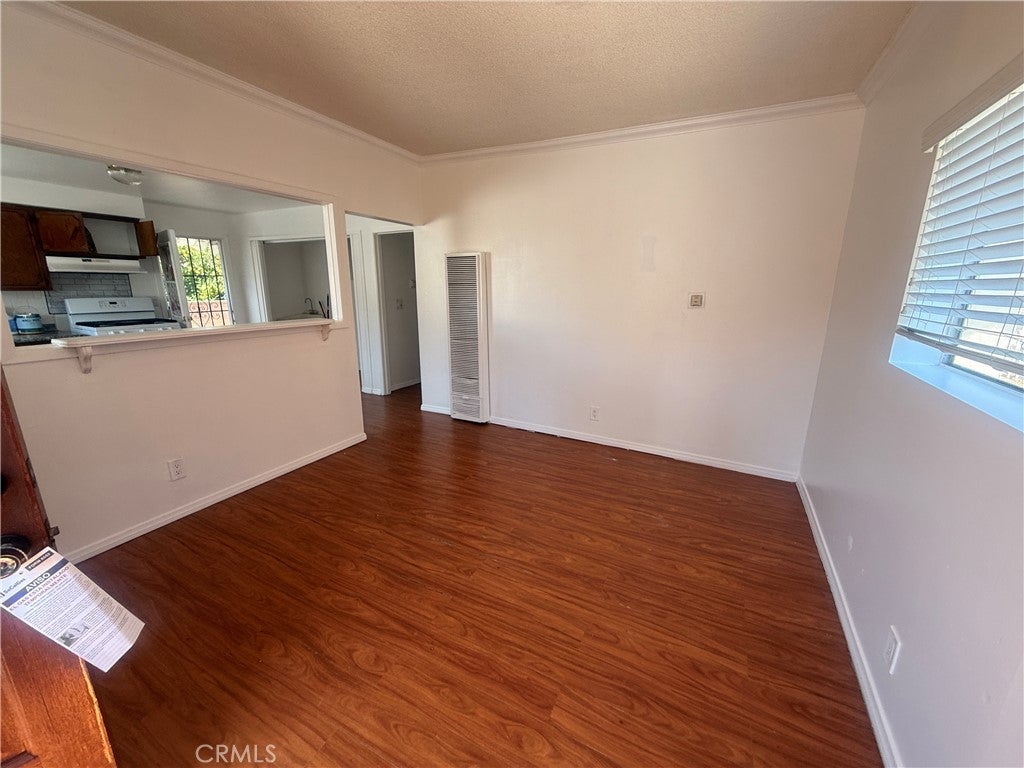
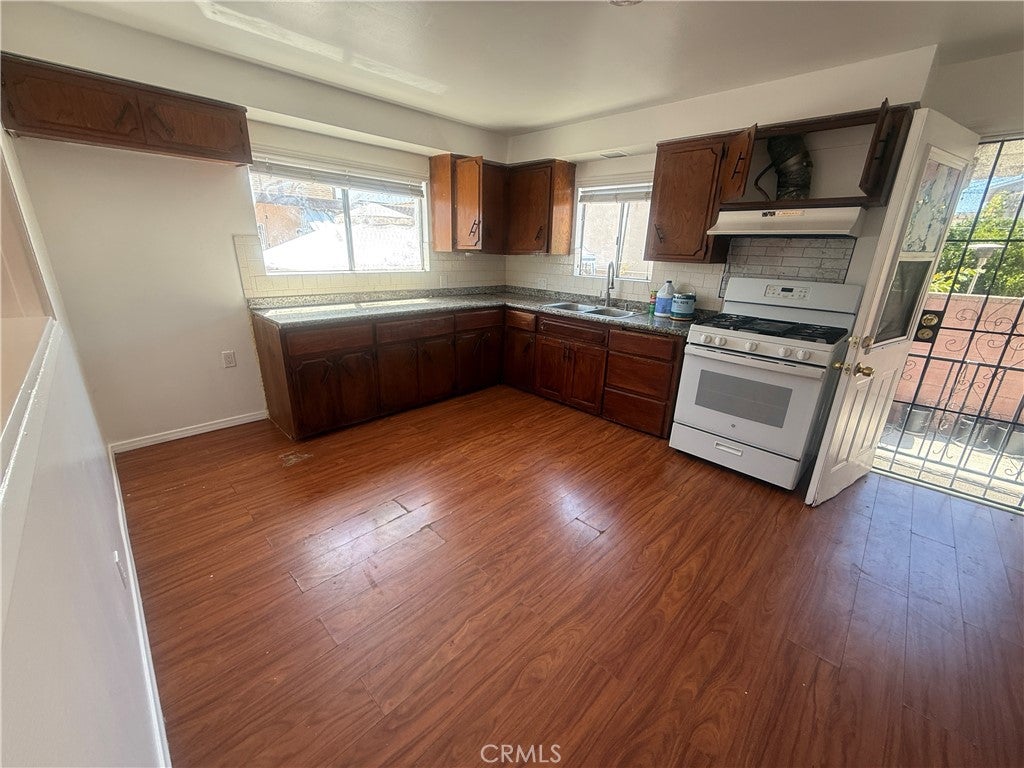
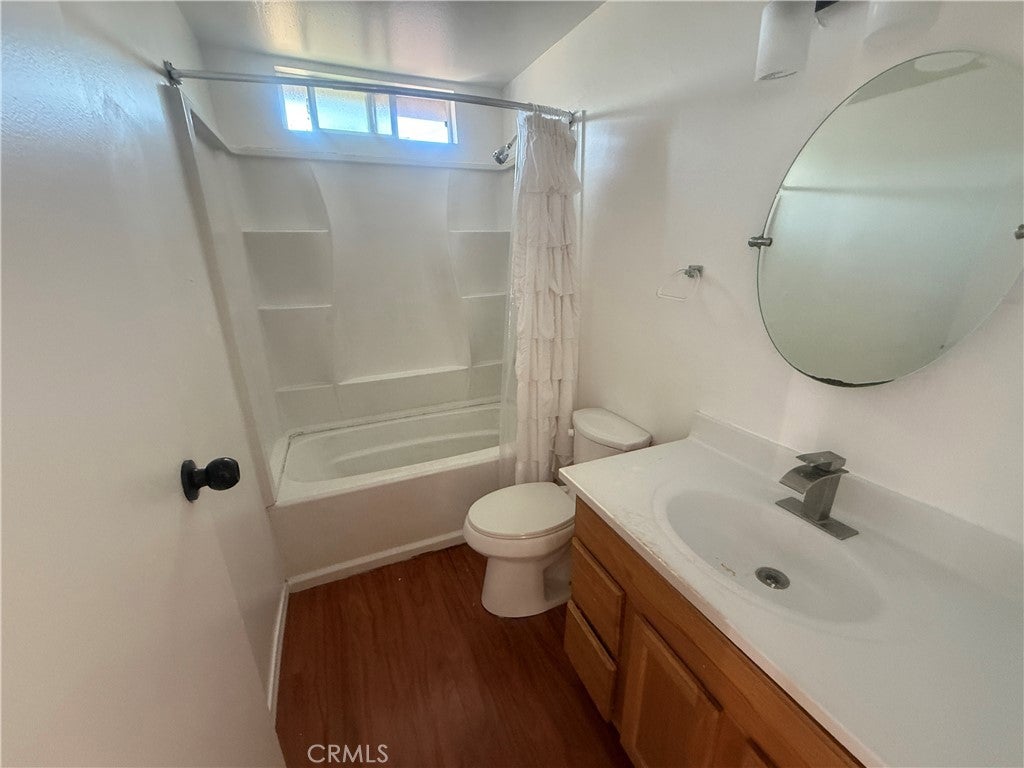
Perfect for Owner Occupant. ONLY 5% ($37,500.) DOWN FHA FINANCING. Charming 3 Bedroom 1 Bath Rear Home READY FOR IMMEDIATE OCCUPANCY!!! Desirable location near Von's Supermarket and Gaffey Street Bus lines. The homes each have a private Gated Patio. 3 Bedrooms and 1 Bath Home in the rear and 2 Bedroom 1 Bath home in the front with a Gated entrance. Best value in the neighborhood. Live in the 3 Bedroom home using the rent from the front home to help with the payment. At this price it doesn't make sense to pay rent. Hurry, this won't last!

Listed by Fred DiBernardo

·

License #00573495

·

Fred DiBernardo

·

310-872-8686

Listed by Tyler DiBernardo

·

License #02041856

·

Fred DiBernardo

Last updated August 27, 2026

·

Source: CRMLS #SB26186849

Listing Facts

  • TypeMulti-family
  • NeighborhoodRudecinda
  • Bedrooms3
  • Bathrooms1
  • Days on Prevu21
  • Size800 sqft
  • Price per sqft$936

Amenities

  • Parking
  • Swimming Pool

Location

Mortgage Calculator

Listing History

08/25/2026
Listed by Fred DiBernardo
$749,000
  1. 08/25/2026$749,000
    Listed by Fred DiBernardo

Property Details for 732 W 12th ST

Association

Amenities

  • Community Features: Curbs, Fishing, Golf, Park, Street Lights, Sidewalks

Exterior

Construction

  • Number Of Units Total: 2
  • Roof: Composition
  • Stories: 1
  • Stories Total: 1
  • Structure Type: Duplex
  • Year Built: 1914
  • Common Walls: No Common Walls
  • Construction Materials: Frame, Stucco
  • Entry Level: 1
  • Entry Location: Front

Features

  • Road Frontage Type: City Street

Measurements

  • Lot Size Acres: 0.11
  • Lot Size Area: 4,801
  • Lot Size Source: Assessor
  • Lot Size Square Feet: 4,801
  • Lot Size Units: Square Feet

Financial

Taxes

  • Parcel Number: 7454017015

Interior

Features

  • Flooring: Laminate

Measurements

  • Living Area: 800
  • Living Area Source: Estimated
  • Living Area Units: Square Feet

Rooms

  • Bathrooms Full: 1
  • Bathrooms Total Integer: 1
  • Bedrooms Total: 3
  • Main Level Bathrooms: 1
  • Main Level Bedrooms: 3

Other

Location

  • Tax Block: 24
  • Tax Lot: 15

Parking

Parking

  • Attached Garage: Yes
  • Garage Spaces: 1
  • Garage: Yes
  • Parking Features: Attached
  • Parking Total: 1

Schools

High School

  • High School District: Los Angeles Unified

Utilities

Equipment

  • Heating: Floor Furnace
  • Has Heating: Yes
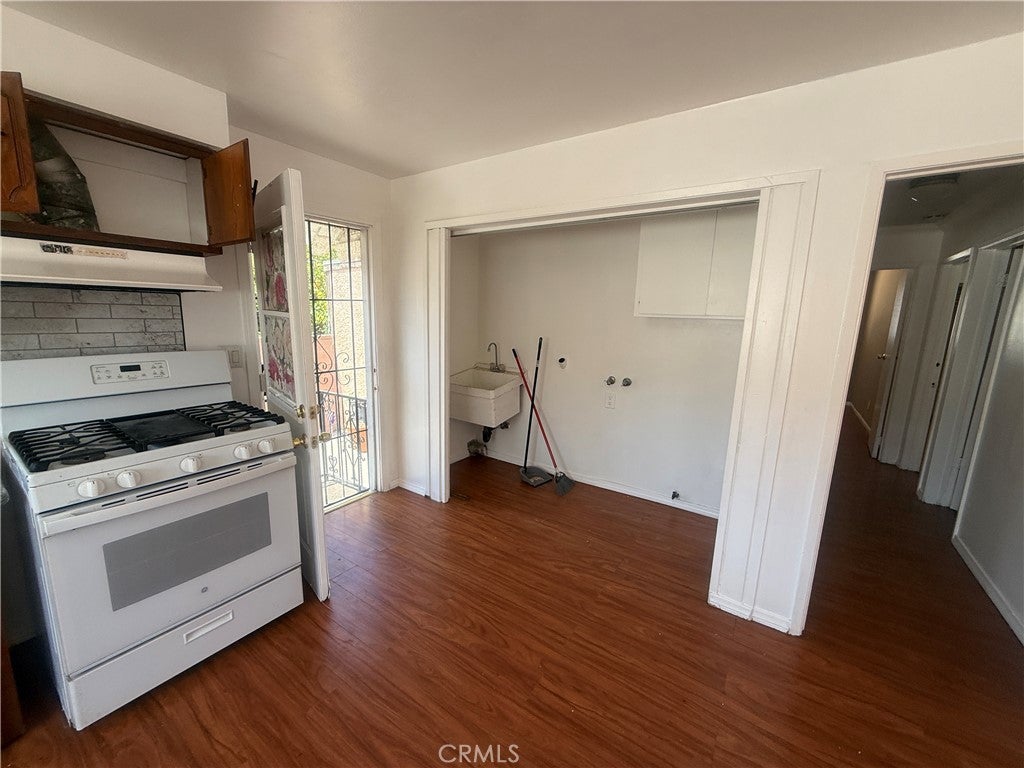
  • Laundry Features: Laundry Room
  • Sewer: Public Sewer
  • Water Source: Public

Frequently Asked Questions

How many bedrooms and bathrooms does this multi-family home have?

There are 3 bedrooms and 1 bathroom in this multi-family home at 732 W 12th ST.

Does this multi-family home have parking?

Yes, there is 1 parking space available for 732 W 12th ST.

How does 732 W 12th ST compare to other multi-family homes in Rudecinda?

This multi-family home is listed 18% below the average price for multi-family homes in Rudecinda and has been on the market for 61 less days than the typical home in this area.

What is the square footage on this multi-family home?

According to the MLS, this listing is 800 sqft.

732 W 12th ST is a 3-bedroom, 1-bath multi-family home for sale in San Pedro CA 90731. Listed on Prevu for 21 days at $749,000. This home features 800 square feet of living space, located in Rudecinda. The median listing price for multi-family homes in this area is $770,000. The home offers parking and swimming pool. Browse more multi-family home listings in Los Angeles.

Based on information from California Regional Multiple Listing Service, Inc. and/or other sources. All data, including all measurements and calculations of area, is obtained from various sources and has not been, and will not be, verified by Prevu or the MLS. Information is provided exclusively for consumer's personal, non-commercial use and may not be used for any purpose other than to identify prospective properties consumer may be interested in purchasing.

Full MLS Disclaimers

Rebate estimate is indicative only and based on listing price and estimated buyer's agent commission paid by owner, if applicable. Final rebates are subject to Terms of Use and may vary due to final negotiated transaction terms.