

Prevu by reAlpha
BuySellBlogBrowse Listings

732 James Drive Richardson, Texas 75080

For Sale

$509,999

Smart Buyer Rebate $5,100

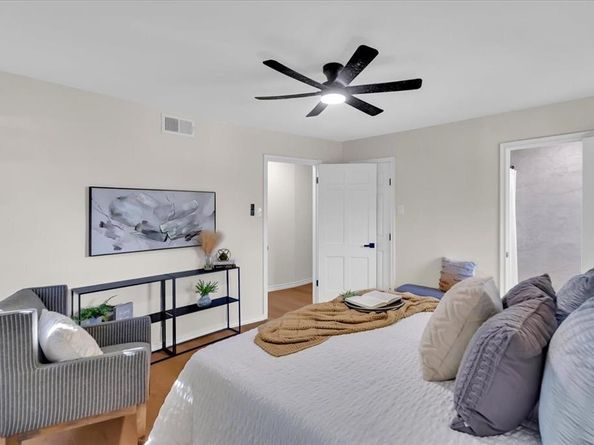
Beautifully updated Richardson home with a fully finished detached ADU! Step inside to a bright, move-in-ready interior featuring new 30-mil LVP flooring, a redesigned kitchen with new cabinetry, appliances and Taj Mahal quartz countertops, and beautifully updated bathrooms with ceramic tile walk-in showers. Major improvements include a new 30-year roof, all-new windows, garage door and gutters—offering added peace of mind for years to come. Outside, you’ll also find a dedicated workshop, perfect for hobbies, projects or extra storage. What truly sets this property apart is the fully updated approximately 400 sq. ft. ADU, complete with its own kitchen, living area, bedroom, full bath and walk-in closet. Use it as a private guest suite, home office, extended living space or explore its rental potential. Located in a highly convenient Richardson location near shopping, dining, parks and major highways, this home offers a rare combination of updates, flexibility and location. Move-in ready with spaces that adapt to the way you live, this is one you won’t want to miss.

Listed by Aaron Jistel

·

ListingSpark

·

877-897-7275

Last updated October 06, 2026

·

Source: NTREIS #21405093

Listing Facts

  • TypeSingle-family
  • NeighborhoodRichardson Heights
  • Bedrooms4
  • Bathrooms3
  • Days on Prevu25
  • Size1,975 sqft
  • Price per sqft$258

Amenities

  • Dishwasher
  • Pets Allowed
  • Air Conditioning
  • Parking

Location

Mortgage Calculator

Listing History

10/06/2026
Listed by ListingSpark
$509,999
  1. 10/06/2026$509,999
    Listed by ListingSpark

Property Details for 732 James Drive

Exterior

Construction

  • Roof: Composition
  • Year Built: 1957
  • Year Built Details: Preowned
  • Architectural Style: Traditional
  • Construction Materials: Brick

Measurements

  • Lot Size Acres: 0.20
  • Lot Size Area: 0
  • Lot Size Square Feet: 8,929
  • Lot Size Units: Acres

Financial

Taxes

  • Parcel Number: 42157500440430000

Interior

Features

  • Appliances: Dishwasher, Gas Cooktop
  • Flooring: Ceramic Tile, Vinyl
  • Interior Features: Central Vacuum, High Speed Internet Available

Measurements

  • Living Area: 1,975

Rooms

  • Bathrooms Full: 3
  • Bathrooms Total Integer: 3
  • Bedrooms Total: 4

Other

Location

  • Subdivision Name: Richardson Heights 05
  • Tax Block: 44
  • Tax Lot: 43

Parking

Parking

  • Covered Spaces: 1
  • Garage Spaces: 1
  • Garage: Yes
  • Parking Features: Garage

Schools

Elementary School

  • Elementary School: Richardson Heights

Utilities

Equipment

  • Cooling: Central Air, Gas
  • Heating: Central, Natural Gas
  • Utilities: City Sewer, City Water, Individual Gas Meter, Overhead Utilities

Frequently Asked Questions

How many bedrooms and bathrooms does this single-family home have?

There are 4 bedrooms and 3 bathrooms in this single-family home at 732 James Drive .

What schools are nearby to 732 James Drive ?

Nearby schools include the Richardson Heights Elementary School.

Does this single-family home have parking?

Yes, there is 1 parking space available for 732 James Drive .

How does 732 James Drive compare to other single-family homes in Richardson Heights?

This single-family home is listed 8% below the average price for single-family homes in Richardson Heights and has been on the market for 2 more days than the typical home in this area.

What is the square footage on this single-family home?

According to the MLS, this listing is 1,975 sqft.

732 James Drive is a 4-bedroom, 3-bath single-family home for sale in Richardson Texas 75080. Listed on Prevu for 25 days at $509,999. This residence features 1,975 square feet of living space, located in Richardson Heights. The median listing price for single-family homes in this area is $529,950. Nearby schools include Richardson Heights Elementary School. The home offers dishwasher, pets allowed, air conditioning, and parking. Explore more single-family home listings in Richardson.

Based on information from NTREIS and/or other sources. All data, including all measurements and calculations of area, is obtained from various sources and has not been, and will not be, verified by Prevu or the MLS. Information is provided exclusively for consumer's personal, non-commercial use and may not be used for any purpose other than to identify prospective properties consumer may be interested in purchasing.

Full MLS Disclaimers

Rebate estimate is indicative only and based on listing price and estimated buyer's agent commission paid by owner, if applicable. Final rebates are subject to Terms of Use and may vary due to final negotiated transaction terms.