Prevu by reAlpha
BuySellBlogBrowse Listings

7314 Hughes CourtFalls Church, VA 22046

Coming Soon

$1,949,000

Smart Buyer Rebate $19,490

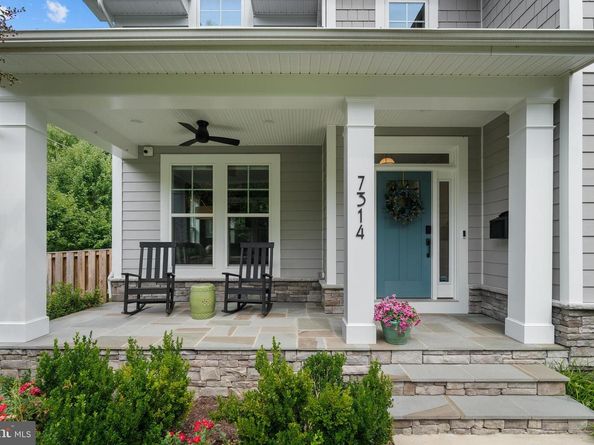
Built in 2021 and just under a mile to West Falls Church Metro, this 6-bedroom, 5.5-bath Craftsman pairs new-construction systems with over 5,000 sq ft of living space on a quarter-acre lot backing to woods. Nine-foot ceilings run through all three levels, including the finished lower level.

The main level features hardwood throughout and a coffered ceiling in the family room. The foyer opens to a formal living room, family room, and a gourmet kitchen that features a large center island with seating and a walk-in pantry. A sun-filled morning room leads to the Trex deck; off the family room, a screened porch with heaters extends the season into November. A butler's pantry connects to the formal dining room. A powder room and mudroom with custom built-ins off the garage round out the first floor.

Upstairs, the primary suite includes a spa bath with an oversized shower, dual vanities with extra counter space, and multiple walk-in closets. Three additional en-suite bedrooms and a full laundry room complete the level.

The lower level is built for gathering: a recreation room with full bar and in-ceiling speakers, a temperature-controlled wine cellar holding 1,500 bottles, a fifth bedroom and full bath, and a sixth bedroom currently set up as an office with built-in shelving. A spacious utility room offers additional storage.

Systems buyers ask about are already handled — Lutron Caséta smart lighting with 70+ switches throughout, security cameras inside and out, Ethernet prewired to every level, keyless entry on all exterior doors, and an oversized garage with an 18-ft door, EV charging, and Gladiator storage.

Walk to Cherry Hill Park and the Falls Church farmers market; under three miles to Mosaic District and Tysons. Close to the W&OD Trail and Poplar Heights Swim & Tennis. Quick access to I-66, I-495, and Routes 7, 29, and 50 for DC and Pentagon commutes. Fairfax County schools: Timber Lane Elementary, Longfellow Middle, McLean High.


Listed by Chris Earman

·

License #0225217724

·

Weichert, REALTORS

·

7036284541

Last updated September 15, 2026

·

Source: BrightMLS #VAFX2340374

Listing Facts

  • TypeSingle-family
  • NeighborhoodIdylwood
  • Bedrooms6
  • Bathrooms6
  • Taxes$19,113/year
  • Size5,050 sqft
  • Price per sqft$386

Amenities

  • Dishwasher
  • Washer/Dryer
  • Parking

Location

Mortgage Calculator

Property Details for 7314 Hughes Court

Exterior

Construction

  • New Construction: No
  • Property Condition: Excellent
  • Roof: Architectural Shingle
  • Year Built: 2021
  • Architectural Style: Craftsman
  • Construction Materials: Combination, Hardi Plank Type
  • Exterior Features: Extensive Hardscape, Sidewalks

Features

  • Fencing: Rear, Wood
  • Other Structures: Above Grade, Below Grade
  • Patio And Porch Features: Deck(s), Porch(es), Screened
  • Waterfront: No

Measurements

  • Lot Features: Backs To Trees, Cul-de-sac, Front Yard, Landscaping, No Thru Street, Rear Yard
  • Lot Size Acres: 0.28
  • Lot Size Source: Assessor
  • Lot Size Square Feet: 12,040
  • Lot Size Units: Square Feet

Financial

Taxes

  • Tax Annual Amount: $19,113.00
  • Tax Year: 2026

Interior

Features

  • Appliances: Built-In Microwave, Built-In Range, Dishwasher, Disposal, Exhaust Fan, Oven - Wall, Oven/Range - Gas, Range Hood, Refrigerator, Six Burner Stove, Washer, Dryer
  • Fireplace Features: Gas/Propane
  • Fireplace: Yes
  • Fireplaces Total: 1
  • Flooring: Hardwood, Carpet, Ceramic Tile, Luxury Vinyl Plank
  • Interior Features: Bar, Breakfast Area, Built-Ins, Butlers Pantry, Carpet, Crown Moldings, Family Room Off Kitchen, Floor Plan - Open, Formal/Separate Dining Room, Kitchen - Gourmet, Kitchen - Eat-In, Kitchen - Island, Pantry, Primary Bath(s), Recessed Lighting, Sound System, Wainscotting, Walk-in Closet(s), Wet/Dry Bar, Wood Floors, Wine Storage, Window Treatments

Measurements

  • Living Area: 5,050
  • Living Area Source: Estimated

Rooms

  • Basement: Daylight, Partial, Connecting Stairway, Fully Finished, Outside Entrance, Interior Access, Poured Concrete, Rear Entrance
  • Has Basement: Yes
  • Bathrooms Full: 5
  • Bathrooms Half: 1
  • Bathrooms Total Integer: 6
  • Bedrooms Total: 6

Other

General

  • Exclusions: Sonos amplifiers do not convey
  • Senior Community: No

Location

  • Subdivision Name: POPLAR HEIGHTS
  • Tax Lot: 1

Parking

Parking

  • Garage Spaces: 2
  • Garage: Yes

Schools

Elementary School

  • Elementary School: TIMBER LANE

High School

  • High School: MCLEAN

Middle or Junior School

  • Middle Or Junior School: LONGFELLOW

Utilities

Equipment

  • Cooling: Central A/C, Heat Pump(s), Multi Units
  • Heating: Forced Air
  • Has Heating: Yes
  • Sewer: Public Sewer
  • Water Source: Public

Frequently Asked Questions

How many bedrooms and bathrooms does this single-family home have?

There are 6 bedrooms and 6 bathrooms in this single-family home at 7314 Hughes Court.

What schools are nearby to 7314 Hughes Court?

Nearby schools include the TIMBER LANE Elementary School, LONGFELLOW Middle School, and MCLEAN High School.

Does this single-family home have parking?

Yes, there are 2 parking spaces available for 7314 Hughes Court.

What are the annual taxes for 7314 Hughes Court?

Annual taxes for this single-family home are estimated at $19,113.

How does 7314 Hughes Court compare to other single-family homes in Idylwood?

This single-family home is listed 80% above the average price for single-family homes in Idylwood and has been on the market for 229 less days than the typical home in this area.

What is the square footage on this single-family home?

According to the MLS, this listing is 5,050 sqft.

7314 Hughes Court is a 6-bedroom, 6-bath single-family home for sale in FALLS CHURCH VA 22046. This home features 5,050 square feet of living space, located in Idylwood. The median listing price for single-family homes in this area is $770,000. Nearby schools include TIMBER LANE Elementary School, LONGFELLOW Middle School, and MCLEAN High School. Additional amenities include dishwasher, parking, and washer. View other single-family home listings in Fairfax County.

The data relating to real estate for sale on this website appears in part through the BRIGHT Internet Data Exchange program, a voluntary cooperative exchange of property listing data between licensed real estate brokerage firms in which participates, and is provided by BRIGHT through a licensing agreement. The information provided by this website is for the personal, non-commercial use of consumers and may not be used for any purpose other than to identify prospective properties consumers may be interested in purchasing. Copyright BRIGHT, All Rights Reserved.

Full MLS Disclaimers

Rebate estimate is indicative only and based on listing price and estimated buyer's agent commission paid by owner, if applicable. Final rebates are subject to Terms of Use and may vary due to final negotiated transaction terms.