

Prevu by reAlpha
BuySellBlogBrowse Listings

731 E Phil Ellena StreetPhiladelphia, PA 19119

For Sale

$425,000

Smart Buyer Rebate $4,250

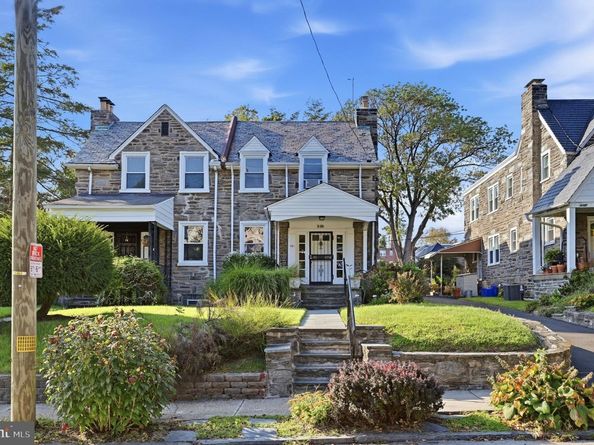
Welcome to this spacious 4 bedroom, 2 1/2 bath Stone Twin, a " Mount Airy Gem", that blends timeless character, comfort and charm. The view from the street draws your attention to the wonderful curb appeal featuring the stone exterior of the house and the open covered porch, which allow you to sit and relax while taking in the tranquil surroundings. There is a wide shared driveway that extends all the way back to a rear detached two car garage. Step inside to a very spacious living room featuring wood flooring, a stone wood burning fireplace and a stairway to the second level. There is the formal dining room with wall sconces, a centered chandelier and access to the a charming breakfast room.
The fully equipped kitchen features excellent wood cabinetry with lots of space for storing, some stainless steel appliances, refrigerator, dish washer and more. On the second level there is a main bedroom with an attached full bathroom with a shower and 3 additional nice sized bedrooms and a hall bath. The lower level features a family room with a stone fireplace and an opening to the laundry room which has convenient access to the powder room. The rear exterior of the house is a true outdoor oasis. Positioned perfectly between the house and the two car detached garage is a beautiful stone and slate patio, an ideal area for enjoying your morning coffee, dining and or grilling. This patio extends to a lovely expanded yard providing space for outdoor activities, relaxation and gardening. A comparable property, sold for $110,000 over this listing price in 2024 however, it was updated, the subject has all of the original features, classic charm and in good condition, has been priced to account for the upgrades needed. There is also a pre-Inspection report which is available to interested Buyers. Don't miss this opportunity to own this wonderful home, live in it while you make your improvements as you go along.. Schedule a tour today!

Listed by Victoria Foggy-Taylor

·

License #AB067644

·

RE/MAX Services

·

2154982804

Last updated October 28, 2026

·

Source: Bright #PAPH2656138

Listing Facts

  • TypeSingle-family
  • NeighborhoodEast Mount Airy
  • Bedrooms4
  • Bathrooms3
  • Days on Prevu42
  • Taxes$6,727/year
  • Size2,110 sqft
  • Price per sqft$201

Amenities

  • Dishwasher
  • Washer/Dryer
  • Parking

Location

Mortgage Calculator

Listing History

10/28/2026
Price Decreased
$425,000
10/18/2026
Status changed to Active
$445,000
10/11/2026
Status changed to Pending
$445,000
09/19/2026
Listed by RE/MAX Services
$445,000
  1. 10/28/2026$425,000
    Price Decreased
  2. 10/18/2026$445,000
    Status changed to Active
  3. 10/11/2026$445,000
    Status changed to Pending
  4. 09/19/2026$445,000
    Listed by RE/MAX Services

Property Details for 731 E Phil Ellena Street

Exterior

Construction

  • New Construction: No
  • Property Condition: Good
  • Roof: Flat, Shingle
  • Year Built: 1925
  • Architectural Style: Air Lite
  • Construction Materials: Stone
  • Exterior Features: Sidewalks, Street Lights

Features

  • Other Structures: Above Grade, Below Grade
  • Patio And Porch Features: Porch(es), Patio(s)
  • Waterfront: No

Measurements

  • Lot Dimensions Source: Assessor
  • Lot Features: Front Yard, Rear Yard
  • Lot Size Acres: 0.15
  • Lot Size Dimensions: 31
  • Lot Size Source: Assessor
  • Lot Size Square Feet: 6,378
  • Lot Size Units: Square Feet

Financial

Taxes

  • Tax Annual Amount: $6,727.00
  • Tax Year: 2026

Interior

Features

  • Appliances: Built-In Range, Dishwasher, Dryer, Refrigerator, Stove, Washer, Water Heater
  • Fireplace Features: Insert, Mantel(s)
  • Fireplace: Yes
  • Fireplaces Total: 1
  • Flooring: Wood
  • Interior Features: Primary Bath(s), Kitchen - Island, Bathroom - Stall Shower, Bathroom - Tub Shower, Breakfast Area, Ceiling Fan(s), Chair Railings, Floor Plan - Traditional, Kitchen - Eat-In, Window Treatments, Wood Floors
  • Spa: No

Measurements

  • Living Area: 2,110
  • Living Area Source: Assessor

Rooms

  • Basement: Heated, Rear Entrance, Walkout Level, Drain, Outside Entrance
  • Has Basement: Yes
  • Bathrooms Full: 2
  • Bathrooms Half: 1
  • Bathrooms Total Integer: 3
  • Bedrooms Total: 4
  • Rooms Total: 8

Other

General

  • Exclusions: One A/C unit in 4th Bedrm,
  • Senior Community: No

Location

  • Subdivision Name: MT AIRY (EAST)
  • Tax Lot: 164

Parking

Parking

  • Garage Spaces: 2
  • Garage: Yes

Utilities

Equipment

  • Cooling: Window Unit(s)
  • Electric: Circuit Breakers
  • Heating: Radiator, Hot Water
  • Has Heating: Yes
  • Sewer: Public Sewer
  • Utilities: Electric Available, Natural Gas Available, Water Available
  • Water Source: Public

Frequently Asked Questions

How many bedrooms and bathrooms does this single-family home have?

There are 4 bedrooms and 3 bathrooms in this single-family home at 731 E Phil Ellena Street.

Does this single-family home have parking?

Yes, there are 2 parking spaces available for 731 E Phil Ellena Street.

What are the annual taxes for 731 E Phil Ellena Street?

Annual taxes for this single-family home are estimated at $6,727.

How does 731 E Phil Ellena Street compare to other single-family homes in East Mount Airy?

This single-family home is listed 9% above the average price for single-family homes in East Mount Airy and has been on the market for 45 less days than the typical home in this area.

What is the square footage on this single-family home?

According to the MLS, this listing is 2,110 sqft.

731 E Phil Ellena Street is a 4-bedroom, 3-bath single-family home for sale in PHILADELPHIA PA 19119. On Prevu for 42 days at $425,000. This includes a recent price decrease of $20,000. This property features 2,110 square feet of living space, located in East Mount Airy. The median listing price for single-family homes in this area is $315,000. Property amenities include dishwasher, parking, and dryer. Explore more single-family home listings in Philadelphia.

The data relating to real estate for sale on this website appears in part through the BRIGHT Internet Data Exchange program, a voluntary cooperative exchange of property listing data between licensed real estate brokerage firms in which participates, and is provided by BRIGHT through a licensing agreement. The information provided by this website is for the personal, non-commercial use of consumers and may not be used for any purpose other than to identify prospective properties consumers may be interested in purchasing. Copyright BRIGHT, All Rights Reserved.

Full MLS Disclaimers

Rebate estimate is indicative only and based on listing price and estimated buyer's agent commission paid by owner, if applicable. Final rebates are subject to Terms of Use and may vary due to final negotiated transaction terms.