Prevu by reAlpha
BuySellBlogBrowse Listings

7309 W Hampden Avenue 6402Lakewood, CO 80227

For Sale

$319,700

Smart Buyer Rebate $2,993

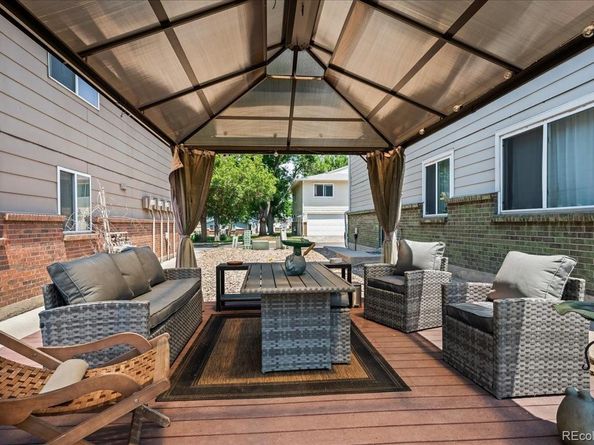
Lovely townhouse that gives you the best of both worlds! End unit with new privately owned gazebo surrounded by expansive lawn areas to give you the feeling of a single-family home. Open floor plan that feels very spacious inside. The HOA maintains the grounds and exterior so you can enjoy your weekends! Quiet, convenient location. Upstairs has primary bedroom with walk-in closest, 2nd bedroom and remodeled 3/4 bath. The kitchen offers granite countertops, tile back splash and all kitchen appliances included. Stackable washer & dryer included along with two portable air conditioners the will remain with the unit. Each owner has the attached two-car shared garage and access to an additional generous size lockable storage close. Newer boiler system and newer windows. Lots of value for the money! Check out this light and bright throughout, cozy and comfortable townhouse. Great community with playground, dog park, greenbelts, and pool. Plenty of visitor parking. Wonderful location to restaurants, grocery stores and shopping. Easy access to downtown, mountains, RTD bus route, bike & hiking trails, Red Rocks Amphitheatre, and Hwy 285. Come and take a look.


Listed by Tammy Milano

·

License #991575

·

WK Real Estate

·

303-324-2340

Last updated July 30, 2026

·

Source: REcolorado #7485859

Listing Facts

  • TypeSingle-family
  • NeighborhoodBear Valley
  • Bedrooms2
  • Bathrooms1
  • Days on Prevu25
  • HOA/Maint. Fees$341/month
  • Taxes$1,851/year
  • Size922 sqft
  • Price per sqft$347

Amenities

  • Dishwasher
  • Private Outdoor Space
  • Washer/Dryer
  • Pets Allowed
  • Parking
  • Swimming Pool

Location

Mortgage Calculator

Listing History

07/06/2026
Listed by WK Real Estate
$319,700

Property Details for 7309 W Hampden Avenue 6402

Association

Amenities

  • Association Amenities: Clubhouse, Park, Playground, Pool
  • Pets Allowed: Cats OK, Dogs OK

Fees

  • Association Fee: $341.00 Monthly
  • Association Fee Includes: Maintenance Grounds, Maintenance Structure, Sewer, Trash, Water

General

  • Association Name: Hampden Villa/Sentury Mngmnt

Exterior

Construction

  • Property Attached: Yes
  • Roof: Composition
  • Structure Type: Townhouse
  • Window Features: Double Pane Windows
  • Year Built: 1973
  • Common Walls: End Unit
  • Construction Materials: Brick

Features

  • Patio And Porch Features: Covered, Patio

Measurements

  • Building Area Total: 922
  • Lot Size Acres: 0.08
  • Lot Size Area: 3,485
  • Lot Size Square Feet: 3,485
  • Lot Size Units: Square Feet

Financial

Taxes

  • Parcel Number: 099403
  • Tax Annual Amount: $1,851.00
  • Tax Year: 2025

Interior

Features

  • Appliances: Dishwasher, Disposal, Dryer, Microwave, Oven, Range, Self Cleaning Oven, Washer
  • Flooring: Carpet, Tile
  • Interior Features: Granite Counters, Open Floorplan, Pantry, Walk-In Closet(s)

Measurements

  • Living Area: 922

Rooms

  • Bathrooms Three Quarter: 1
  • Bathrooms Total Integer: 1
  • Bedrooms Total: 2

Other

General

  • Exclusions: Seller personal belongings

Location

  • Subdivision Name: Hampden Villa

Parking

Parking

  • Attached Garage: Yes
  • Garage Spaces: 1
  • Parking Features: Concrete
  • Parking Total: 1

Schools

Elementary School

  • Elementary School: Westgate
  • Elementary School District: Jefferson County R-1

High School

  • High School: Bear Creek
  • High School District: Jefferson County R-1

Middle or Junior School

  • Middle Or Junior School: Carmody
  • Middle Or Junior School District: Jefferson County R-1

Utilities

Equipment

  • Cooling: Air Conditioning-Room
  • Heating: Hot Water
  • Laundry Features: In Unit
  • Sewer: Public Sewer
  • Utilities: Electricity Connected
  • Water Source: Public

Frequently Asked Questions

How many bedrooms and bathrooms does this single-family home have?

There are 2 bedrooms and 1 bathroom in this single-family home at 7309 W Hampden Avenue 6402.

What schools are nearby to 7309 W Hampden Avenue 6402?

Nearby schools include the Westgate Elementary School, Carmody Middle School, and Bear Creek High School.

Does this single-family home have parking?

Yes, there is 1 parking space available for 7309 W Hampden Avenue 6402.

What are the annual taxes for 7309 W Hampden Avenue 6402?

Annual taxes for this single-family home are estimated at $1,851.

How does 7309 W Hampden Avenue 6402 compare to other single-family homes in Bear Valley?

This single-family home is listed 45% below the average price for single-family homes in Bear Valley and has been on the market for 42 less days than the typical home in this area.

What building or home owners association is the single-family home part of?

This single-family home is part of the Hampden Villa/Sentury Mngmnt home owners association.

What is the square footage on this single-family home?

According to the MLS, this listing is 922 sqft.

7309 W Hampden Avenue 6402 is a 2-bedroom, 1-bath single-family home for sale in Lakewood CO 80227. Listed on Prevu for 25 days at $319,700. This home features 922 square feet of living space, located in Bear Valley. The median listing price for single-family homes in this area is $345,000. Nearby schools include Westgate Elementary School, Carmody Middle School, and Bear Creek High School. Additional amenities include private outdoor space, dishwasher, pets allowed, parking, swimming pool, and washer/dryer. Browse more single-family home listings in Denver.

The content relating to real estate for sale in this Web site comes in part from the Internet Data eXchange ("IDX") program of METROLIST, INC., DBA RECOLORADO® Real estate listings held by brokers other than Prevu are marked with the IDX Logo. This information is being provided for the consumers' personal, non-commercial use and may not be used for any other purpose. All information subject to change and should be independently verified.

Full MLS Disclaimers

Rebate estimate is indicative only and based on listing price and estimated buyer's agent commission paid by owner, if applicable. Final rebates are subject to Terms of Use and may vary due to final negotiated transaction terms.