

Prevu by reAlpha
BuySellBlogBrowse Listings

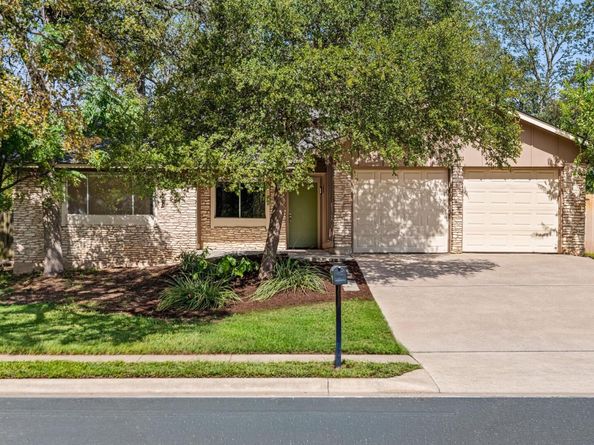
7308 Eganhill DRAustin, TX 78745

For Sale

$570,000

Smart Buyer Rebate $5,700

|| OPEN HOUSE SAT 11-2pm & SUN 11-2pm || Designer Mid-century modern remodel with a stunning blend of warm wood tones, timeless finishes and nostalgic details. Step inside this open concept floor plan, highlighted by gorgeous 7.5-inch white oak floors throughout. The living space is anchored by a beautiful original 1970s limestone fireplace. While the kitchen features custom-built white oak cabinetry paired with, gorgeous stainless steel countertops, a custom white oak hood vent, clever storage solutions and beautiful natural light throughout. The primary bedroom features an incredible custom built-in white oak bed frame with nightstands, a built-out walk-in wardrobe, and a gorgeous ensuite with mid-century-inspired mosaic tile, a white oak vanity and additional storage. The second bathroom is clean and modern with terrazzo tile, Mid-mod mosaic tile and a walnut vanity. Indoor laundry room with stacked washer and dryer (which convey) and plenty of functional storage.

The backyard features a covered patio, storage shed, hot tub, and backs to the beautiful Stephenson Nature Preserve.

Home has a newer roof & tankless hot water heater.

Listed by Blake Foote

·

License #798926

·

Compass RE Texas, LLC

·

(512) 565-8208

Last updated October 28, 2026

·

Source: ACTRIS #9918806

Listing Facts

  • TypeSingle-family
  • NeighborhoodCherry Creek
  • Bedrooms3
  • Bathrooms2
  • Days on Prevu43
  • Taxes$6,391/year
  • Size1,410 sqft
  • Price per sqft$404

Amenities

  • Dishwasher
  • Private Outdoor Space
  • Washer/Dryer
  • Air Conditioning
  • Parking

Location

Mortgage Calculator

Listing History

10/28/2026
Price Decreased
$570,000
10/02/2026
Price Decreased
$587,500
09/18/2026
Listed by Compass RE Texas, LLC
$600,000
  1. 10/28/2026$570,000
    Price Decreased
  2. 10/02/2026$587,500
    Price Decreased
  3. 09/18/2026$600,000
    Listed by Compass RE Texas, LLC

Property Details for 7308 Eganhill DR

Association

Amenities

  • Community Features: Google Fiber, Underground Utilities

Exterior

Construction

  • Property Condition: Resale
  • Roof: Shingle
  • Window Features: Window Treatments
  • Year Built: 1976
  • Construction Materials: Hardi Plank Type, Stone
  • Exterior Features: Lighting, Private Yard

Features

  • Direction Faces: East
  • Fencing: Back Yard, Fenced, Privacy, Wire, Wood
  • Other Structures: Shed(s)
  • Patio And Porch Features: Covered, Front Porch, Porch, Rear Porch
  • View: Neighborhood, Park/Greenbelt, Trees/Woods

Measurements

  • Lot Features: Back To Park/Greenbelt, Back Yard, Front Yard, Sprinkler - Automatic, Trees-Medium (20 Ft - 40 Ft)
  • Lot Size Acres: 0.16
  • Lot Size Area: 0
  • Lot Size Square Feet: 7,352

Financial

Taxes

  • Parcel Number: 324167
  • Tax Annual Amount: $6,391.00
  • Tax Assessed Value: $432,530.00
  • Tax Year: 2025

Interior

Features

  • Appliances: Cooktop, Dishwasher, Disposal, Dryer, Exhaust Fan, Gas Cooktop, Gas Range, Oven, Range, RNGHD, Refrigerator, Stainless Steel Appliance(s), Washer
  • Fireplace Features: Gas, Living Room, Raised Hearth, Stone, Wood Burning
  • Fireplaces Total: 1
  • Flooring: Tile, Wood
  • Interior Features: Breakfast Bar, Built-in Features, Ceiling Fan(s), Vaulted Ceiling(s), Eat-in Kitchen, Kitchen Island, No Interior Steps, Open Floorplan, Pantry, Primary Bedroom On Main, Recessed Lighting, Walk-In Closet(s), Washer Hookup

Measurements

  • Living Area: 1,410
  • Living Area Source: Public Records

Rooms

  • Bathrooms Full: 2
  • Bathrooms Total Integer: 2
  • Bedrooms Total: 3
  • Main Level Bedrooms: 3

Other

Location

  • Subdivision Name: Cherry Creek Ph 04 Sec 02
  • Tax Block: J
  • Tax Lot: 5

Parking

Parking

  • Covered Spaces: 2
  • Garage Spaces: 2
  • Garage: Yes
  • Parking Features: Garage Faces Front
  • Parking Total: 3

Schools

Elementary School

  • Elementary School: Cunningham
  • Elementary School District: Austin ISD

High School

  • High School: Crockett
  • High School District: Austin ISD

Middle or Junior School

  • Middle Or Junior School: Covington
  • Middle Or Junior School District: Austin ISD

Utilities

Equipment

  • Cooling: Ceiling Fan(s), Central Air
  • Heating: Central, Fireplace(s)
  • Laundry Features: Washer Hookup
  • Sewer: Public Sewer
  • Utilities: Electricity Connected, Natural Gas Connected, Sewer Connected, Water Connected
  • Water Source: Public

Frequently Asked Questions

How many bedrooms and bathrooms does this single-family home have?

There are 3 bedrooms and 2 bathrooms in this single-family home at 7308 Eganhill DR.

What schools are nearby to 7308 Eganhill DR?

Nearby schools include the Cunningham Elementary School, Covington Middle School, and Crockett High School.

Does this single-family home have parking?

Yes, there are 2 parking spaces available for 7308 Eganhill DR.

What are the annual taxes for 7308 Eganhill DR?

Annual taxes for this single-family home are estimated at $6,391.

How does 7308 Eganhill DR compare to other single-family homes in Cherry Creek?

This single-family home is listed 13% above the average price for single-family homes in Cherry Creek and has been on the market for 30 less days than the typical home in this area.

What is the square footage on this single-family home?

According to the MLS, this listing is 1,410 sqft.

7308 Eganhill DR is a 3-bedroom, 2-bath single-family home for sale in Austin TX 78745. Available on Prevu for 43 days at $570,000. This includes a recent price decrease of $17,500. This property features 1,410 square feet of living space, located in Cherry Creek. The median listing price for single-family homes in this area is $449,000. Nearby schools include Cunningham Elementary School, Covington Middle School, and Crockett High School. Property amenities include private outdoor space, dishwasher, air conditioning, parking, and washer/dryer. Browse more single-family home listings in Austin.

Based on information from ACTRIS and/or other sources. All data, including all measurements and calculations of area, is obtained from various sources and has not been, and will not be, verified by Prevu or the MLS. Information is provided exclusively for consumer's personal, non-commercial use and may not be used for any purpose other than to identify prospective properties consumer may be interested in purchasing.

Full MLS Disclaimers

Rebate estimate is indicative only and based on listing price and estimated buyer's agent commission paid by owner, if applicable. Final rebates are subject to Terms of Use and may vary due to final negotiated transaction terms.