

Prevu by reAlpha
BuySellBlogBrowse Listings

7305 Dan Jean DRAustin, TX 78745

For Sale

$525,000

Smart Buyer Rebate $5,250

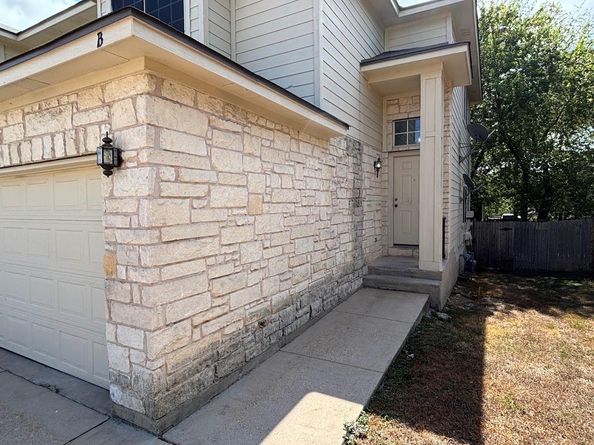
Great South Austin Duplex with Income Potential! This well-maintained duplex offers an excellent opportunity for both investors and owner-occupants. Each side features 3 bedrooms, 3.5 bathrooms, a private garage, and its own fenced backyard. All three spacious bedrooms are located upstairs, with each bedroom featuring its own dedicated bathroom—providing the feel and privacy of three primary suites. Unit A is currently leased, while Unit B is vacant and move-in ready, allowing an owner-occupant to live in one side while generating rental income from the other, or an investor to lease both units for maximum income potential. Unit B has been recently updated with fresh interior paint, new carpet upstairs, and updated kitchen cabinets. Recent improvements include exterior paint and a new roof in 2023. Water heaters were replaced in 2017 (Unit A) and 2018 (Unit B). Unit A's complete HVAC system was replaced in 2018, while Unit B's furnace was replaced in 2018. Both units feature an open-concept floor plan with spacious living areas and kitchens that open to the living room, creating a great space for entertaining. Each unit also has a private fenced backyard and its own garage. Conveniently located in South Austin within walking distance of Sprouts, Casa Garcia's, and a bus stop, with H-E-B, numerous restaurants, and the Menchaca entertainment district just minutes away. Downtown Austin is an easy commute with quick access to I-35 and Loop 1 (MoPac). Whether you're an investor looking for a solid income-producing property or an owner-occupant wanting to offset your mortgage with rental income, this South Austin duplex offers a compelling combination of location, functionality, and income potential.

Listed by Greg Stahl

·

License #515627

·

TexCen Realty

·

(512) 292-0800

Last updated September 11, 2026

·

Source: ACTRIS #1166784

Listing Facts

  • TypeMulti-family
  • NeighborhoodCherry Creek
  • Days on Prevu14
  • Taxes$11,960.97/year
  • Size2,792 sqft
  • Price per sqft$188

Amenities

  • Dishwasher
  • Private Outdoor Space
  • Pets Allowed
  • Air Conditioning
  • Parking

Location

Mortgage Calculator

Listing History

09/01/2026
Listed by TexCen Realty
$525,000
  1. 09/01/2026$525,000
    Listed by TexCen Realty

Property Details for 7305 Dan Jean DR

Association

Amenities

  • Community Features: Cluster Mailbox, Curbs, Google Fiber, Sidewalks
  • Pets Allowed: Cats OK, Dogs OK

Exterior

Construction

  • Property Condition: Resale
  • Roof: Shingle
  • Window Features: Blinds, Screens
  • Year Built: 2001
  • Construction Materials: Masonry – Partial
  • Exterior Features: Exterior Steps

Features

  • Direction Faces: East
  • Fencing: Back Yard, Wood
  • Patio And Porch Features: Patio, Porch

Measurements

  • Lot Features: Back Yard, Curbs, Front Yard, Trees-Sparse
  • Lot Size Acres: 0.16
  • Lot Size Area: 0
  • Lot Size Square Feet: 7,152

Financial

Taxes

  • Parcel Number: 04201502110000
  • Tax Annual Amount: $11,960.97
  • Tax Assessed Value: $532,027.00
  • Tax Year: 2026

Interior

Features

  • Appliances: Dishwasher, Disposal, Electric Range, RNGHD, Refrigerator, Gas Water Heater
  • Flooring: Carpet, Tile
  • Interior Features: Breakfast Bar, High Ceilings, Chandelier, Laminate Counters, Interior Steps, Open Floorplan, Pantry, Walk-In Closet(s)

Measurements

  • Living Area: 2,792
  • Living Area Source: Public Records

Other

Features

  • Accessibility Features: Accessible Stairway

Location

  • Subdivision Name: Dan Jean Oaks
  • Tax Block: A
  • Tax Lot: 2

Parking

Parking

  • Attached Garage: Yes
  • Covered Spaces: 2
  • Garage Spaces: 2
  • Garage: Yes
  • Parking Features: Attached, Driveway, Garage, Garage Door Opener, Off Street
  • Parking Total: 4

Schools

Elementary School

  • Elementary School: Cunningham
  • Elementary School District: Austin ISD

High School

  • High School: Crockett
  • High School District: Austin ISD

Middle or Junior School

  • Middle Or Junior School: Covington
  • Middle Or Junior School District: Austin ISD

Utilities

Equipment

  • Cooling: Ceiling Fan(s), Central Air
  • Heating: Central
  • Other Equipment: Dryer Connections, Washer Hookup
  • Sewer: Public Sewer
  • Utilities: Electricity Connected, Internet-Fiber, Natural Gas Connected, Sewer Connected, Water Connected
  • Water Source: Public

Frequently Asked Questions

How many bedrooms does this multi-family home have?

There is bedrooms in this multi-family home at 7305 Dan Jean DR.

What schools are nearby to 7305 Dan Jean DR?

Nearby schools include the Cunningham Elementary School, Covington Middle School, and Crockett High School.

Does this multi-family home have parking?

Yes, there are 2 parking spaces available for 7305 Dan Jean DR.

What are the annual taxes for 7305 Dan Jean DR?

Annual taxes for this multi-family home are estimated at $11,960.

How does 7305 Dan Jean DR compare to other multi-family homes in Cherry Creek?

This multi-family home is listed 8% below the average price for multi-family homes in Cherry Creek and has been on the market for 62 less days than the typical home in this area.

What is the square footage on this multi-family home?

According to the MLS, this listing is 2,792 sqft.

7305 Dan Jean DR is a -bedroom multi-family home for sale in Austin TX 78745. On Prevu for 14 days at $525,000. This property features 2,792 square feet of living space, located in Cherry Creek. The median listing price for multi-family homes in this area is $462,000. Nearby schools include Cunningham Elementary School, Covington Middle School, and Crockett High School. Property amenities include private outdoor space, dishwasher, pets allowed, air conditioning, and parking. Explore more multi-family home listings in Austin.

Based on information from ACTRIS and/or other sources. All data, including all measurements and calculations of area, is obtained from various sources and has not been, and will not be, verified by Prevu or the MLS. Information is provided exclusively for consumer's personal, non-commercial use and may not be used for any purpose other than to identify prospective properties consumer may be interested in purchasing.

Full MLS Disclaimers

Rebate estimate is indicative only and based on listing price and estimated buyer's agent commission paid by owner, if applicable. Final rebates are subject to Terms of Use and may vary due to final negotiated transaction terms.