

Prevu by reAlpha
BuySellBlogBrowse Listings

7301 Hillmont Dr DROakland, CA 94605

For Sale

$798,000

Smart Buyer Rebate $7,980

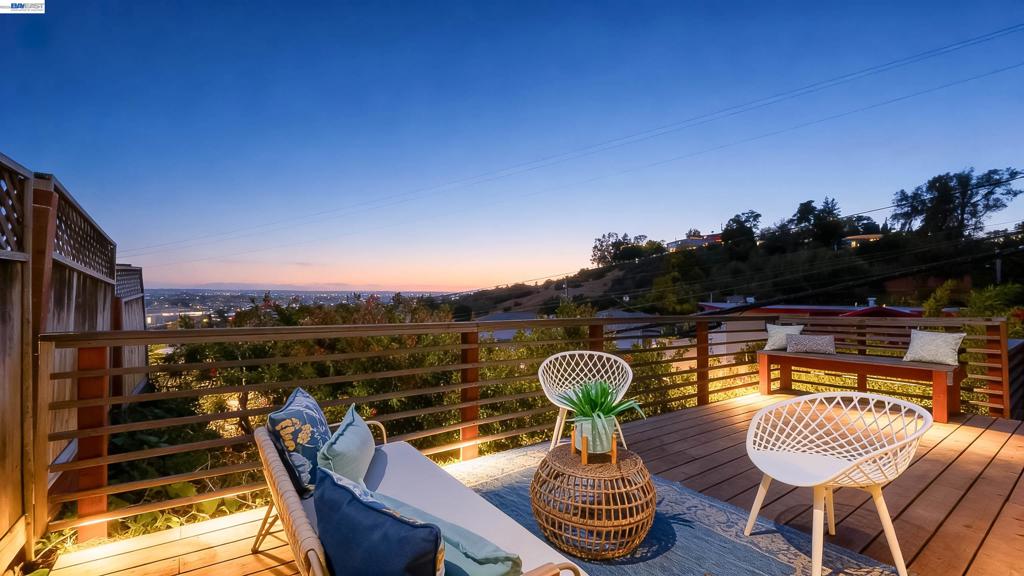
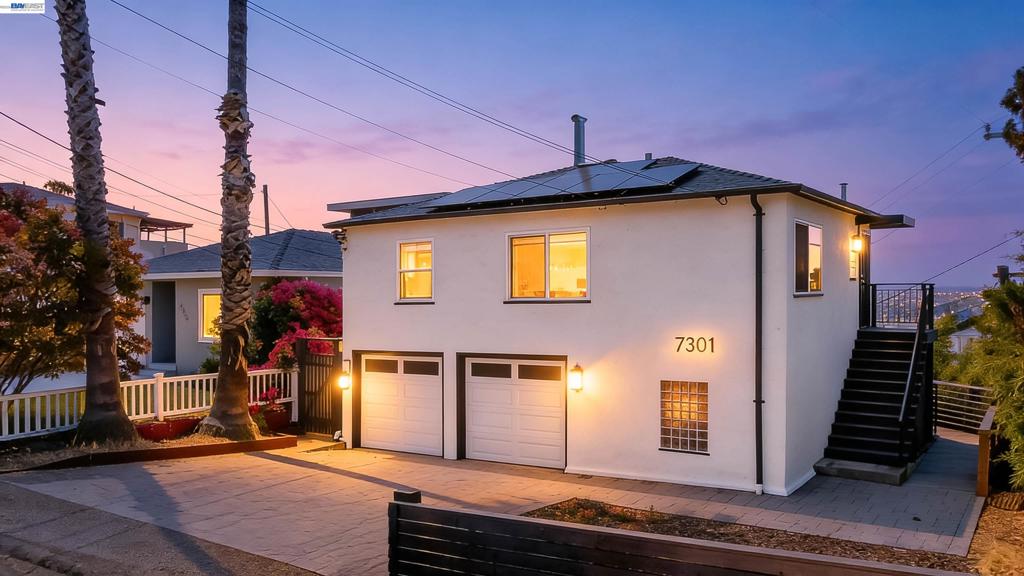
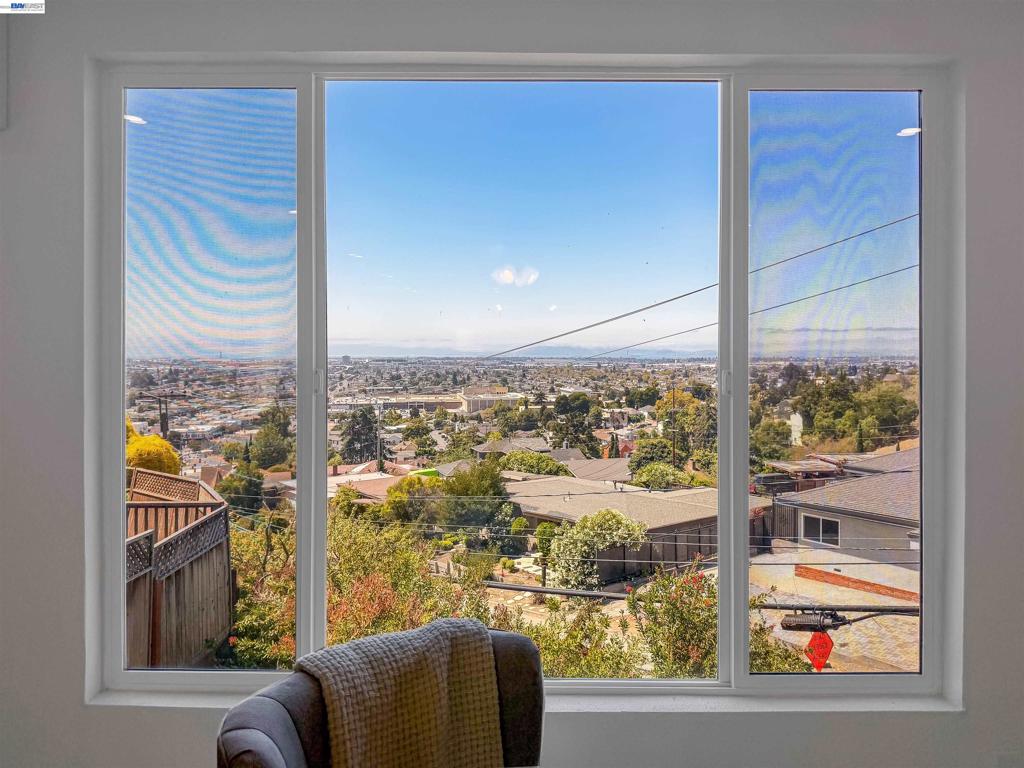
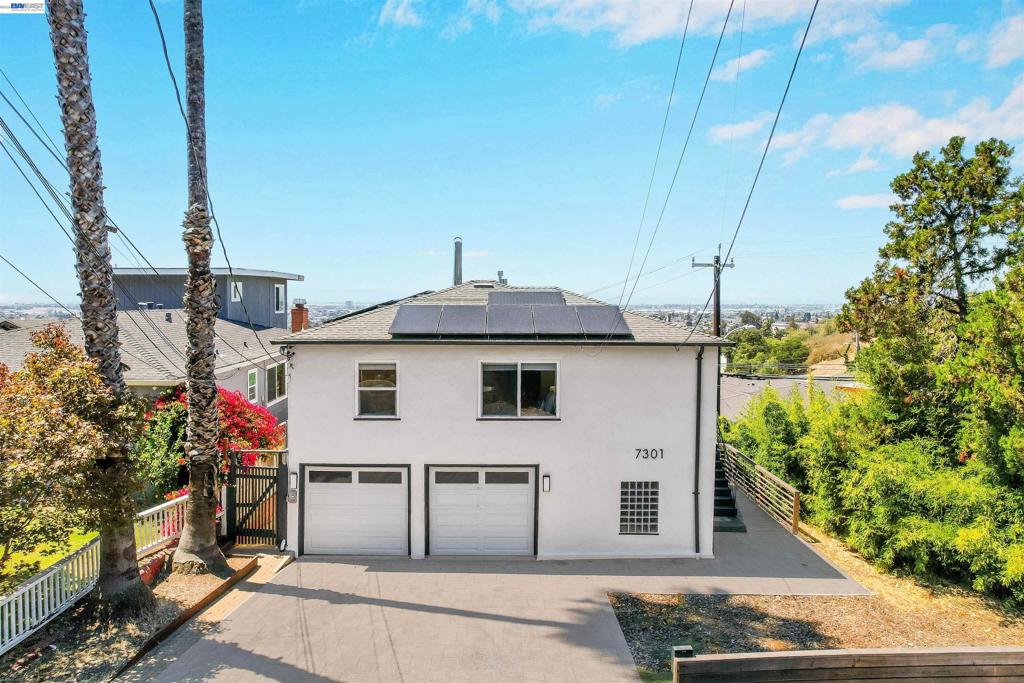
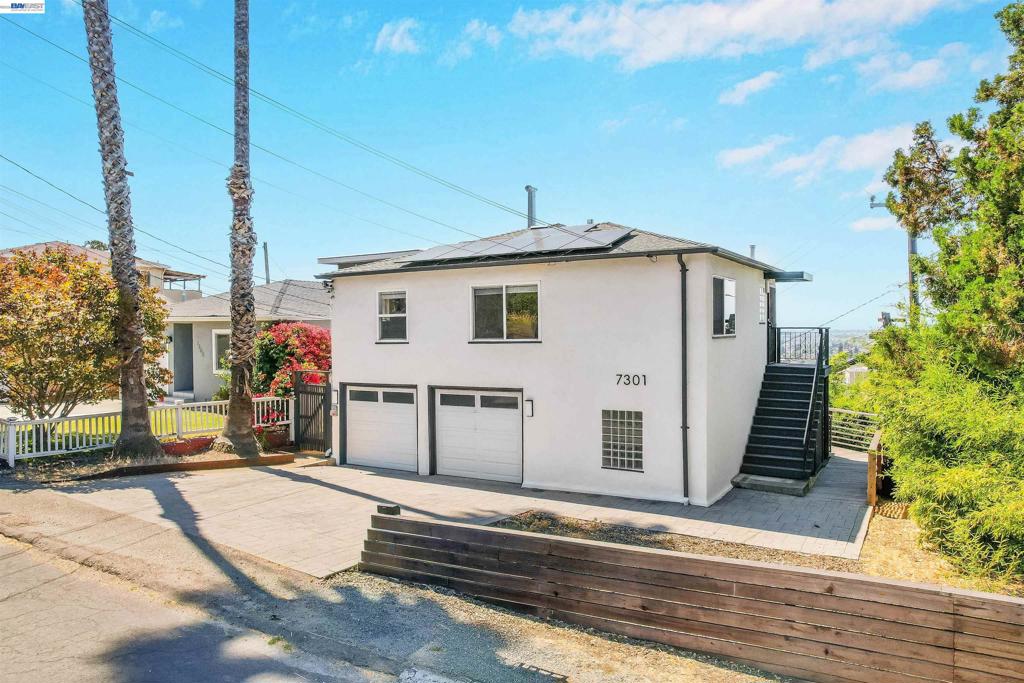
Tucked into the Eastmont Hills with sweeping San Francisco Bay views, this beautifully updated home blends modern comfort with lasting charm. Located at the corner of 73rd Avenue and Hillmont Drive, this property offers two generously sized bedrooms and a full bathroom on the main level, plus an expansive primary suite below. The chef's kitchen features stainless steel appliances, quartz countertops, and ample white shaker cabinetry, opening seamlessly into the living room — where an oversized window frames breathtaking bridge-to-bridge bay views over the city skyline. Downstairs, the private primary suite offers its own separate entrance, a spacious bedroom, an ensuite full bathroom, and an adjacent office/bonus room — ideal for remote work or extra flex space. Updated fixtures and modern touches carry throughout, adding polish to every corner. Outside, a large wraparound deck offers plenty of room to entertain or unwind while soaking in the views, and the attached two-car garage provides ample parking and storage. Just minutes from shops, dining, parks, and transportation, 7301 Hillmont Drive is your invitation to East Bay living at its finest.

Listed by Melissa Butler

·

License #02146865

·

Horizon Realty Group Danville

·

5108278437

Last updated September 13, 2026

·

Source: CRMLS #41144110

Listing Facts

  • TypeSingle-family
  • NeighborhoodEastmont Hills
  • Bedrooms3
  • Bathrooms2
  • Days on Prevu26
  • Size1,614 sqft
  • Price per sqft$494

Amenities

  • Private Outdoor Space
  • Parking
  • Swimming Pool

Location

Mortgage Calculator

Listing History

08/28/2026
Price Decreased
$798,000
08/20/2026
Listed by Horizon Realty Group Danville
$899,999
  1. 08/28/2026$798,000
    Price Decreased
  2. 08/20/2026$899,999
    Listed by Horizon Realty Group Danville

Property Details for 7301 Hillmont Dr DR

Exterior

Construction

  • Roof: Shingle
  • Stories: 2
  • Year Built: 1951
  • Architectural Style: Traditional

Features

  • Patio And Porch Features: Deck

Measurements

  • Lot Features: Corner Lot
  • Lot Size Acres: 0.09
  • Lot Size Area: 4,320
  • Lot Size Source: Public Records
  • Lot Size Square Feet: 4,320
  • Lot Size Units: Square Feet

Financial

Taxes

  • Parcel Number: 40A341911

Interior

Features

  • Flooring: Tile, Vinyl, Wood
  • Interior Features: Breakfast Bar

Measurements

  • Living Area: 1,614

Rooms

  • Bathrooms Full: 2
  • Bathrooms Total Integer: 2
  • Bedrooms Total: 3

Other

Location

  • Subdivision Name: EASTMONT HILLS

Parking

Parking

  • Attached Garage: Yes
  • Garage Spaces: 2
  • Garage: Yes
  • Parking Features: Attached, Garage, Garage Door Opener
  • Parking Total: 2

Schools

High School

  • High School District: Oakland

Utilities

Equipment

  • Has Cooling: Yes
  • Has Heating: Yes

Frequently Asked Questions

How many bedrooms and bathrooms does this single-family home have?

There are 3 bedrooms and 2 bathrooms in this single-family home at 7301 Hillmont Dr DR.

Does this single-family home have parking?

Yes, there are 2 parking spaces available for 7301 Hillmont Dr DR.

How does 7301 Hillmont Dr DR compare to other single-family homes in Eastmont Hills?

This single-family home is listed 3% above the average price for single-family homes in Eastmont Hills and has been on the market for 55 less days than the typical home in this area.

What is the square footage on this single-family home?

According to the MLS, this listing is 1,614 sqft.

7301 Hillmont Dr DR is a 3-bedroom, 2-bath single-family home for sale in Oakland CA 94605. Listed on Prevu for 26 days at $798,000. This includes a recent price decrease of $101,999. This property features 1,614 square feet of living space, located in Eastmont Hills. The median listing price for single-family homes in this area is $799,000. Property amenities include private outdoor space, parking, and swimming pool. Browse more single-family home listings in Oakland.

Based on information from California Regional Multiple Listing Service, Inc. and/or other sources. All data, including all measurements and calculations of area, is obtained from various sources and has not been, and will not be, verified by Prevu or the MLS. Information is provided exclusively for consumer's personal, non-commercial use and may not be used for any purpose other than to identify prospective properties consumer may be interested in purchasing.

Full MLS Disclaimers

Rebate estimate is indicative only and based on listing price and estimated buyer's agent commission paid by owner, if applicable. Final rebates are subject to Terms of Use and may vary due to final negotiated transaction terms.