

Prevu by reAlpha
BuySellBlogBrowse Listings

730 Fieldstone CourtYorktown Heights, NY 10598

For Sale

$899,900

Smart Buyer Rebate $8,999

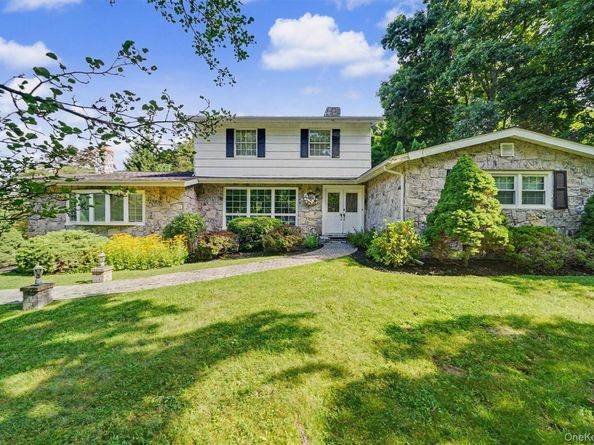
An Entertainer’s Dream in Yorktown Heights. It is all about the location! Tucked back on a quiet cul-de-sac street, this Yorktown Heights gem offers a perfect blend of sophisticated design and everyday comfort. The experience begins the moment you pull up to the lush, one-acre level lot and step through the grand double-door entry. Inside, the home unfolds with warmth and style, anchored by a spacious living room featuring a classic brick fireplace. The layout is designed for those who love to host, flowing seamlessly from the formal dining room into a four season sunroom. With plenty of natural light, this glass enclosed retreat offers year round views of the grounds and provides direct access to the outdoor spaces. For more casual moments, the inviting family room stands out with its vaulted wood beam ceilings, rich hardwood floors, and a second wood-burning fireplace set against a brick wall. The primary suite is a private sanctuary, boasting a level of privacy rarely found. It features a dedicated sitting room or den, expansive walk-in closets, and an ensuite bath equipped with both a soaking tub and a separate shower. Three additional bedrooms and a full bath ensure there is plenty of space for everyone. Outside, the property transforms into a private resort. The fully fenced backyard is an entertainer's dream, featuring a sparkling in ground pool surrounded by two distinct patio areas and a built-in BBQ for summer dining. Whether you're hosting a large gathering or enjoying a quiet afternoon in the sun, this outdoor oasis delivers. Rounding out this impressive home is a two car garage and a large unfinished basement. Enjoy the peace of a secluded setting while being minutes to the Taconic State Parkway, local shopping, and area schools. It’s the perfect balance of luxury, convenience, and home.

Listed by Leandra Porcelli

·

Compass Greater NY, LLC

·

914-214-8922

Listed by Catherine Duff-Poritzky

·

Compass Greater NY, LLC

Last updated September 13, 2026

·

Source: OneKey #1043793

Listing Facts

  • TypeSingle-family
  • NeighborhoodYorktown
  • Bedrooms3
  • Bathrooms3
  • Days on Prevu6
  • Taxes$22,378/year
  • Size2,636 sqft
  • Price per sqft$341

Amenities

  • Dishwasher
  • Private Outdoor Space
  • Washer/Dryer
  • Parking
  • Swimming Pool

Location

Mortgage Calculator

Listing History

09/10/2026
Listed by Compass Greater NY, LLC
$899,900
  1. 09/10/2026$899,900
    Listed by Compass Greater NY, LLC

Property Details for 730 Fieldstone Court

Exterior

Construction

  • Property Condition: Actual
  • Year Built: 1961
  • Architectural Style: Split Ranch
  • Construction Materials: Frame

Features

  • Fencing: Full
  • Patio And Porch Features: Patio
  • Pool Features: In Ground
  • Pool Private: Yes

Measurements

  • Building Area Total: 2,636
  • Building Area Units: Square Feet
  • Lot Features: Level
  • Lot Size Acres: 1.05
  • Lot Size Square Feet: 43,080

Financial

Taxes

  • Parcel Number: 5400-048-005-00001-000-0042
  • Tax Annual Amount: $22,378.00
  • Tax Assessed Value: $14,850.00
  • Tax Year: 2026

Interior

Features

  • Appliances: Dishwasher, Dryer, Microwave, Oven, Range, Refrigerator, Washer
  • Fireplace Features: Family Room, Living Room, Wood Burning
  • Fireplace: Yes
  • Fireplaces Total: 2
  • Flooring: Carpet, Hardwood
  • Interior Features: First Floor Bedroom, First Floor Full Bath, Eat-in Kitchen, Formal Dining, Primary Bathroom, Storage, Walk-In Closet(s)

Measurements

  • Living Area: 2,636
  • Living Area Source: Public Records

Rooms

  • Basement: Full, Unfinished
  • Has Basement: Yes
  • Bathrooms Full: 2
  • Bathrooms Half: 1
  • Bathrooms Total Integer: 3
  • Bedrooms Total: 3
  • Rooms Total: 9

Other

General

  • Exclusions: Dining room chandelier

Parking

Parking

  • Garage Spaces: 2
  • Garage: Yes
  • Parking Features: Driveway, Garage

Schools

Elementary School

  • Elementary School: Brookside Elementary School Campus
  • Elementary School District: Yorktown

High School

  • High School: Yorktown High School
  • High School District: Yorktown

Middle or Junior School

  • Middle Or Junior School: Mildred E Strang Middle School
  • Middle Or Junior School District: Yorktown

Utilities

Equipment

  • Cooling: Wall/Window Unit(s)
  • Heating: Baseboard, Oil, Propane
  • Sewer: Septic Tank
  • Utilities: Propane
  • Water Source: Public

Frequently Asked Questions

How many bedrooms and bathrooms does this single-family home have?

There are 3 bedrooms and 3 bathrooms in this single-family home at 730 Fieldstone Court.

What schools are nearby to 730 Fieldstone Court?

Nearby schools include the Brookside Elementary School Campus, Mildred E Strang Middle School, and Yorktown High School.

Does this single-family home have parking?

Yes, there are 2 parking spaces available for 730 Fieldstone Court.

What are the annual taxes for 730 Fieldstone Court?

Annual taxes for this single-family home are estimated at $22,378.

How does 730 Fieldstone Court compare to other single-family homes in Yorktown?

This single-family home is listed 9% below the average price for single-family homes in Yorktown and has been on the market for 63 less days than the typical home in this area.

What is the square footage on this single-family home?

According to the MLS, this listing is 2,636 sqft.

730 Fieldstone Court is a 3-bedroom, 3-bath single-family home for sale in Yorktown Heights NY 10598. On Prevu for 6 days at $899,900. This residence features 2,636 square feet of living space, located in Yorktown. The median listing price for single-family homes in this area is $759,500. Nearby schools include Brookside Elementary School Campus, Mildred E Strang Middle School, and Yorktown High School. Additional amenities include private outdoor space, dishwasher, parking, swimming pool, and washer/dryer. Browse more single-family home listings in Westchester County.

The data relating to real estate for sale on this website comes in part from the IDX Program of OneKey™ MLS. The source of the displayed data is either the property owner or public record provided by non-governmental third parties. It is believed to be reliable but not guaranteed. This information is provided exclusively for consumers’ personal, non-commercial use. Information Copyright 2026, OneKey™ MLS. All Rights Reserved.

Full MLS Disclaimers

Rebate estimate is indicative only and based on listing price and estimated buyer's agent commission paid by owner, if applicable. Final rebates are subject to Terms of Use and may vary due to final negotiated transaction terms.