

Prevu by reAlpha
BuySellBlogBrowse Listings

73 Dudley Hill RoadDudley, MA 01571

For Sale

$799,900

Smart Buyer Rebate $3,498

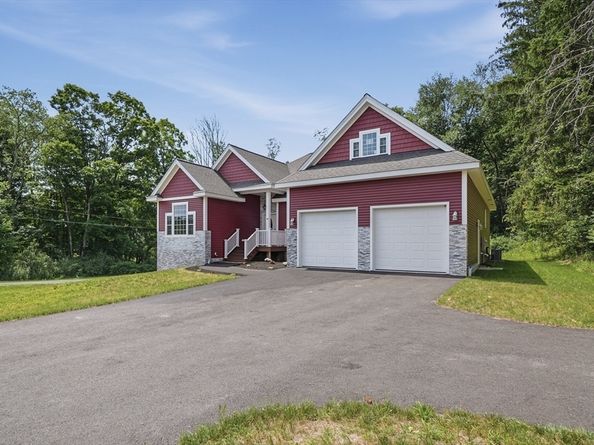
Welcome to your dream home! Built in 2025, this stunning 5-bedroom contemporary Ranch offers the perfect blend of modern luxury and effortless single-level living. Enter inside to gorgeous hardwood floors that stretch across a bright, open-concept layout. The living room boasts sky-high vaulted ceilings, flowing seamlessly into a gourmet kitchen complete with sleek stainless-steel appliances, a spacious 10-foot center island, and a lovely dining area with direct access to the back deck. The main level features a convenient half bath, dedicated laundry space, three generous bedrooms served by a full bath, and a luxurious primary suite featuring a walk-in closet and a spa-like en-suite with a standalone shower and soaking tub. Upstairs, a versatile 5th bedroom awaits, perfectly suited for a home office or family room. The massive, 2,150sqft unfinished basement features soaring 9-foot ceilings, and is already equipped with heating and AC, and comes pre plumbed for a full bathroom - offering incredible potential to expand your living area. Located just a quarter-mile from the Dudley Hill Golf Course, this home puts the best of the area right at your doorstep. Spend your weekends exploring the Quinebaug River Valley Rail Trail, playing a round at nearby Raceway Golf Club, or cooling off at the Town Resident's Beach on pristine Lake Chaubunagungamaug. Plus, with the Samuel Slater Experience museum and Indian Ranch concert venue just minutes away in neighboring Webster, you'll never run out of things to do!

Listed by Kevin Schumacher

·

Lamacchia Realty, Inc.

·

508-277-4863

Last updated July 31, 2026

·

Source: MLSPin #73556942

Listing Facts

  • TypeSingle-family
  • NeighborhoodDudley
  • Bedrooms5
  • Bathrooms3
  • Days on Prevu3
  • Taxes$6,218/year
  • Size2,427 sqft
  • Price per sqft$330

Amenities

  • Dishwasher
  • Private Outdoor Space
  • Washer/Dryer
  • Air Conditioning
  • Parking

Location

Mortgage Calculator

Listing History

07/30/2026
Listed by Lamacchia Realty, Inc.
$799,900

Property Details for 73 Dudley Hill Road

Association

Amenities

  • Community Features: Walk/Jog Trails, Golf, Public School, University

Exterior

Construction

  • Roof: Shingle
  • Window Features: Insulated Windows
  • Year Built: 2025
  • Year Built Details: Actual
  • Architectural Style: Contemporary, Ranch
  • Construction Materials: Frame
  • Exterior Features: Deck - Composite

Features

  • Patio And Porch Features: Deck - Composite

Measurements

  • Building Area Total: 2,427
  • Building Area Units: Square Feet
  • Lot Size Acres: 0.60
  • Lot Size Area: 0
  • Lot Size Square Feet: 25,967
  • Lot Size Units: Acres

Financial

Taxes

  • Parcel Number: M:0222 B:0000 L:4001,5161774
  • Tax Annual Amount: $6,218.00
  • Tax Assessed Value: $618,100.00
  • Tax Year: 2026

Interior

Features

  • Appliances: Electric Water Heater, Water Heater, Oven, Dishwasher, Microwave, Range, Refrigerator, Washer, Dryer
  • Flooring: Tile, Hardwood

Measurements

  • Living Area: 2,427
  • Living Area Source: Measured

Rooms

  • Basement: Full, Walk-Out Access, Interior Entry, Sump Pump, Radon Remediation System, Concrete, Unfinished
  • Bathrooms Full: 2
  • Bathrooms Half: 1
  • Bathrooms Total Integer: 3
  • Bedrooms Total: 5
  • Rooms Total: 7

Other

Environmental

  • Green Energy Efficient: Thermostat

Location

  • Tax Block: 0000
  • Tax Lot: 4001

Parking

Parking

  • Attached Garage: Yes
  • Covered Spaces: 2
  • Garage Spaces: 2
  • Garage: Yes
  • Open Parking Spaces: 5
  • Open Parking: Yes
  • Parking Features: Attached, Garage Door Opener, Paved Drive, Paved
  • Parking Total: 7

Utilities

Equipment

  • Cooling: Central Air
  • Has Cooling: Yes
  • Electric: Circuit Breakers
  • Heating: Forced Air, Natural Gas
  • Has Heating: Yes
  • Laundry Features: Electric Dryer Hookup, Washer Hookup, First Floor
  • Sewer: Public Sewer
  • Utilities: For Electric Range, For Electric Dryer, Washer Hookup
  • Water Source: Public

Frequently Asked Questions

How many bedrooms and bathrooms does this single-family home have?

There are 5 bedrooms and 3 bathrooms in this single-family home at 73 Dudley Hill Road.

Does this single-family home have parking?

Yes, there are 2 parking spaces available for 73 Dudley Hill Road.

What are the annual taxes for 73 Dudley Hill Road?

Annual taxes for this single-family home are estimated at $6,218.

How does 73 Dudley Hill Road compare to other single-family homes in Dudley?

This single-family home is listed 30% above the average price for single-family homes in Dudley and has been on the market for 74 less days than the typical home in this area.

What is the square footage on this single-family home?

According to the MLS, this listing is 2,427 sqft.

73 Dudley Hill Road is a 5-bedroom, 3-bath single-family home for sale in Dudley MA 01571. Listed on Prevu for 3 days at $799,900. This property features 2,427 square feet of living space, located in Dudley. The median listing price for single-family homes in this area is $597,400. Property amenities include private outdoor space, dishwasher, air conditioning, parking, and washer/dryer. Explore more single-family home listings in Worcester County.

The property listing data and information, or the Images, set forth herein were provided to MLS Property Information Network, Inc. from third party sources, including sellers, lessors, landlords and public records, and were compiled by MLS Property Information Network, Inc. The property listing data and information, and the Images, are for the personal, non commercial use of consumers having a good faith interest in purchasing, leasing or renting listed properties of the type displayed to them and may not be used for any purpose other than to identify prospective properties which such consumers may have a good faith interest in purchasing, leasing or renting. MLS Property Information Network, Inc. and its subscribers disclaim any and all representations and warranties as to the accuracy of the property listing data and information, or as to the accuracy of any of the Images, set forth herein.

Full MLS Disclaimers

Rebate estimate is indicative only and based on listing price and estimated buyer's agent commission paid by owner, if applicable. Final rebates are subject to Terms of Use and may vary due to final negotiated transaction terms.