

Prevu by reAlpha
BuySellBlogBrowse Listings

7287 Redd RoadFalls Church, VA 22043

For Sale

$2,999,999

Smart Buyer Rebate $30,000

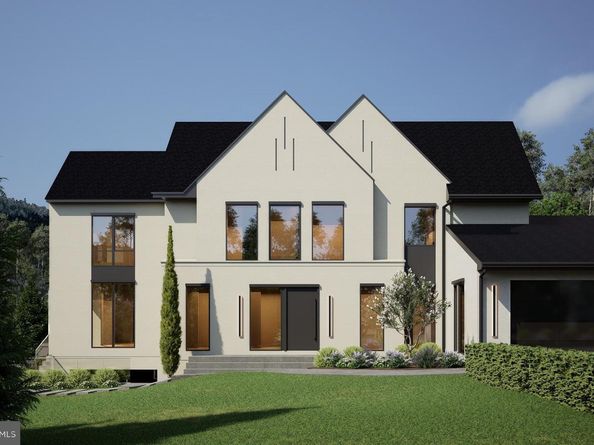
TO BE BUILT BY RELUX HOMES. An exceptional opportunity to create a sophisticated new construction residence with the ability to select finishes and personalize many of the interior details to your taste. Experience exceptional modern luxury living in this thoughtfully designed residence, where sophisticated finishes, expansive living spaces, elevator shaft and seamless indoor-outdoor connections come together beautifully. The main level is designed for both elegant entertaining and comfortable everyday living. The spacious family room features multi-panel sliding glass doors that open to a covered porch, effortlessly extending the living space outdoors. A formal dining room with impressive setting for gatherings, while the versatile living room or private office with glass doors provides a refined space for working from home. At the heart of the home is a spectacular Italian-made main kitchen featuring custom cabinetry, soft-close features. The kitchen flows naturally into the breakfast area and family room, creating an inviting open-concept environment. A large spice kitchen, generous pantry, and separate butler’s pantry provide exceptional preparation, storage, and entertaining space. A private main-level guest suite with a full ensuite bath is ideal for guests or multigenerational living. Additional conveniences include a formal powder room, coat closet, laundry room, and a beautifully appointed mudroom with custom cabinetry. A dog-wash station add thoughtful functionality, while the three-car garage provides ample parking and storage. The second level is anchored by a luxurious primary suite designed as a private retreat, featuring a spacious sitting area and private balcony with tempered-glass railing. The spa-inspired primary bath is complemented by separate His and Hers walk-in closets. Three additional bedrooms are generously proportioned, each featuring its own private full bath and walk-in closet. A spacious family loft creates a second gathering area upstairs and opens directly to a family balcony with tempered-glass railing, bringing natural light and outdoor living to the upper level. A conveniently located second-floor laundry room completes this beautifully planned level. The Buyer will acquire the land and obtain and secure its own Construction-to-Permanent financing through a lender of the Buyer’s choice.

Listed by Mansoora Dar

·

License #0225177963

·

Keller Williams Realty

·

7037745892

Last updated August 24, 2026

·

Source: BrightMLS #VAFX2336838

Listing Facts

  • TypeSingle-family
  • NeighborhoodPimmit Hills
  • Bedrooms6
  • Bathrooms7
  • Days on Prevu24
  • Size7,374 sqft
  • Price per sqft$407

Amenities

  • Dishwasher
  • Parking

Location

Mortgage Calculator

Listing History

08/22/2026
Listed by Keller Williams Realty
$2,999,999
  1. 08/22/2026$2,999,999
    Listed by Keller Williams Realty

Property Details for 7287 Redd Road

Association

Amenities

  • Pets Allowed: No Pet Restrictions

Exterior

Construction

  • New Construction: Yes
  • Property Condition: Excellent
  • Roof: Architectural Shingle
  • Year Built: 2026
  • Architectural Style: Other
  • Builder Name: GSS Builders
  • Construction Materials: Other

Features

  • Other Structures: Above Grade, Below Grade
  • Patio And Porch Features: Balcony, Porch(es)
  • Waterfront: No

Measurements

  • Lot Size Acres: 0.44
  • Lot Size Source: Assessor
  • Lot Size Square Feet: 19,201
  • Lot Size Units: Square Feet

Financial

Taxes

  • Tax Year: 2026

Interior

Features

  • Appliances: Built-In Microwave, Cooktop, Dishwasher, Disposal, Refrigerator, Oven - Wall, Stove
  • Fireplace Features: Gas/Propane
  • Fireplace: Yes
  • Fireplaces Total: 1
  • Flooring: Hardwood
  • Interior Features: Breakfast Area, Built-Ins, Butlers Pantry, 2nd Kitchen, Dining Area, Floor Plan - Open, Kitchen - Gourmet, Kitchen - Island, Pantry, Primary Bath(s), Recessed Lighting, Walk-in Closet(s), Wet/Dry Bar, Wood Floors

Measurements

  • Living Area: 7,374
  • Living Area Source: Estimated

Rooms

  • Basement: Fully Finished
  • Has Basement: Yes
  • Bathrooms Full: 6
  • Bathrooms Half: 1
  • Bathrooms Total Integer: 7
  • Bedrooms Total: 6
  • Main Level Bedrooms: 1

Other

Features

  • Accessibility Features: Other

General

  • Senior Community: No

Location

  • Subdivision Name: REDDFIELD

Parking

Parking

  • Garage Spaces: 3
  • Garage: Yes
  • Parking Features: Concrete Driveway

Schools

Elementary School

  • Elementary School: LEMON ROAD

High School

  • High School: MCLEAN

Middle or Junior School

  • Middle Or Junior School: LONGFELLOW

Utilities

Equipment

  • Cooling: Central A/C
  • Heating: Hot Water
  • Has Heating: Yes
  • Sewer: Other
  • Utilities: Electric Available, Sewer Available, Water Available
  • Water Source: Other

Frequently Asked Questions

How many bedrooms and bathrooms does this single-family home have?

There are 6 bedrooms and 7 bathrooms in this single-family home at 7287 Redd Road.

What schools are nearby to 7287 Redd Road?

Nearby schools include the LEMON ROAD Elementary School, LONGFELLOW Middle School, and MCLEAN High School.

Does this single-family home have parking?

Yes, there are 3 parking spaces available for 7287 Redd Road.

How does 7287 Redd Road compare to other single-family homes in Pimmit Hills?

This single-family home is listed 61% above the average price for single-family homes in Pimmit Hills and has been on the market for 45 less days than the typical home in this area.

What is the square footage on this single-family home?

According to the MLS, this listing is 7,374 sqft.

7287 Redd Road is a 6-bedroom, 7-bath single-family home for sale in FALLS CHURCH VA 22043. On Prevu for 24 days at $2,999,999. This residence features 7,374 square feet of living space, located in Pimmit Hills. The median listing price for single-family homes in this area is $1,889,900. Nearby schools include LEMON ROAD Elementary School, LONGFELLOW Middle School, and MCLEAN High School. Additional amenities include dishwasher and parking. Explore more single-family home listings in Fairfax County.

The data relating to real estate for sale on this website appears in part through the BRIGHT Internet Data Exchange program, a voluntary cooperative exchange of property listing data between licensed real estate brokerage firms in which participates, and is provided by BRIGHT through a licensing agreement. The information provided by this website is for the personal, non-commercial use of consumers and may not be used for any purpose other than to identify prospective properties consumers may be interested in purchasing. Copyright BRIGHT, All Rights Reserved.

Full MLS Disclaimers

Rebate estimate is indicative only and based on listing price and estimated buyer's agent commission paid by owner, if applicable. Final rebates are subject to Terms of Use and may vary due to final negotiated transaction terms.