Prevu by reAlpha
BuySellBlogBrowse Listings

728 Saint Michael CirPleasanton, CA 94566

For Sale

$799,000

Smart Buyer Rebate $7,990

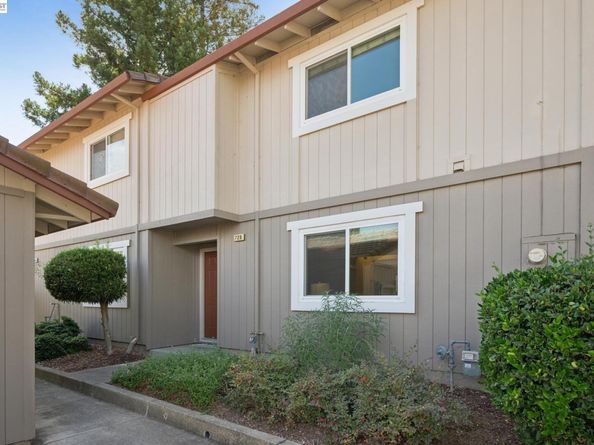
Welcome to 728 Saint Michael Circle, an inviting North facing Vineyard Terrace townhome offering an appealing combination of generous living space, natural light, a private outdoor retreat, and a convenient location. With approximately 1,540 square feet, three bedrooms, and two-and-a-half baths, this home feels spacious from the moment you step inside. Warm hardwood-style laminate flooring extends through much of the main level, while new designer carpeting adds comfort upstairs. The spacious living room provides an inviting setting for relaxing and entertaining, while the heart of the home unfolds into an expansive kitchen, dining, and sitting area. White cabinetry gives the kitchen a bright, fresh appearance and is complemented by granite countertops and stainless steel appliances, including an electric range. Generous counter space, abundant cabinetry, and a dual-compartment stainless steel sink add everyday functionality. Adjacent to the kitchen, the large dining area provides ample room for gathering around the table. An adjoining sitting area creates an additional casual living space and opens through sliding glass doors to the rear yard, providing a natural connection between indoor and outdoor living. Outside, a large redwood deck creates an inviting setting for dining, entertaining, or simply enjoying a quiet moment outdoors. Mature trees and established landscaping surround the yard and add character to this private outdoor space. Upstairs, the spacious primary suite offers a comfortable retreat with a walk-in closet and private bath featuring a step-in shower. Two additional generously sized bedrooms provide flexible space for a variety of uses, while the hall bathroom includes a shower over the tub. Additional conveniences include a functional powder bath on the main level, interior laundry, and a one-car garage with additional storage. The location makes everyday life especially convenient. The home is situated near shopping and a city park, with easy access to downtown Pleasanton and its restaurants, shops, and community amenities. Nearby transportation and major commute routes provide connections throughout the Tri-Valley and greater Bay Area. With its generous floor plan, bright living spaces, expansive kitchen and gathering areas, private rear yard, and convenient Pleasanton setting, 728 Saint Michael Circle offers a wonderful opportunity to enjoy comfortable townhome living with room to spread out inside and out.


Listed by Douglas Buenz

·

License #00843458

·

Compass

·

Doug@680homes.com

Last updated September 04, 2026

·

Source: bridgeMLS #41146095

Listing Facts

  • TypeSingle-family
  • NeighborhoodVintage Hills
  • Bedrooms3
  • Bathrooms3
  • Days on Prevu19
  • HOA/Maint. Fees$391/month
  • Size1,540 sqft
  • Price per sqft$519

Amenities

  • Dishwasher
  • Private Outdoor Space
  • Air Conditioning
  • Parking
  • Swimming Pool

Location

Mortgage Calculator

Listing History

08/27/2026
Listed by Compass
$799,000
  1. 08/27/2026$799,000
    Listed by Compass

Property Details for 728 Saint Michael Cir

Association

Amenities

  • Association Amenities: Other, Guest Parking

Fees

  • Association Fee: $391.00 Monthly
  • Association Fee Includes: Insurance, Management Fee, Hazard Insurance, Maintenance Grounds, Exterior Maintenance

General

  • Association Name: VINEYARD TERRACE HOA

Exterior

Construction

  • Roof: Shingle
  • Stories: 2
  • Window Features: Window Coverings
  • Year Built: 1984
  • Architectural Style: Contemporary
  • Construction Materials: Wood
  • Exterior Features: Back Yard

Features

  • Fencing: Fenced
  • Patio And Porch Features: Deck, Patio
  • View: Other

Measurements

  • Building Area Total: 1,540
  • Lot Features: Rectangular Lot
  • Lot Size Acres: 0.03
  • Lot Size Area: 0
  • Lot Size Square Feet: 1,305
  • Lot Size Units: Acres

Financial

Taxes

  • Parcel Number: 9462551176

Interior

Features

  • Appliances: Dishwasher, Electric Range, Range, Refrigerator, Gas Water Heater
  • Flooring: Laminate, Linoleum, Carpet
  • Interior Features: Dining Area, Family Room, Updated Kitchen

Measurements

  • Living Area: 1,540
  • Living Area Units: Square Feet

Rooms

  • Bathrooms Full: 2
  • Bathrooms Partial: 1
  • Bathrooms Total Integer: 3
  • Bedrooms Total: 3
  • Rooms Total: 7

Other

Location

  • Subdivision Name: VINTAGE TERRACE

Parking

Parking

  • Covered Spaces: 1
  • Garage Spaces: 1
  • Parking Features: Detached, Assigned, Space Per Unit - 1, Garage Door Opener

Utilities

Equipment

  • Cooling: Central Air
  • Electric: No Solar
  • Heating: Forced Air
  • Has Heating: Yes
  • Laundry Features: Laundry Closet
  • Sewer: Public Sewer
  • Water Source: Public

Frequently Asked Questions

How many bedrooms and bathrooms does this single-family home have?

There are 3 bedrooms and 3 bathrooms in this single-family home at 728 Saint Michael Cir.

Does this single-family home have parking?

Yes, there is 1 parking space available for 728 Saint Michael Cir.

How does 728 Saint Michael Cir compare to other single-family homes in Vintage Hills?

This single-family home is listed 46% below the average price for single-family homes in Vintage Hills and has been on the market for 47 less days than the typical home in this area.

What building or home owners association is the single-family home part of?

This single-family home is part of the VINEYARD TERRACE HOA home owners association.

What is the square footage on this single-family home?

According to the MLS, this listing is 1,540 sqft.

728 Saint Michael Cir is a 3-bedroom, 3-bath single-family home for sale in Pleasanton CA 94566. Available on Prevu for 19 days at $799,000. This home features 1,540 square feet of living space, located in Vintage Hills. The median listing price for single-family homes in this area is $729,900. The home offers private outdoor space, dishwasher, air conditioning, parking, and swimming pool. Browse more single-family home listings in Pleasanton.

Based on information from bridgeMLS and/or other sources. All data, including all measurements and calculations of area, is obtained from various sources and has not been, and will not be, verified by Prevu or the MLS. Information is provided exclusively for consumer's personal, non-commercial use and may not be used for any purpose other than to identify prospective properties consumer may be interested in purchasing.

Full MLS Disclaimers

Rebate estimate is indicative only and based on listing price and estimated buyer's agent commission paid by owner, if applicable. Final rebates are subject to Terms of Use and may vary due to final negotiated transaction terms.