

Prevu by reAlpha
BuySellBlogBrowse Listings

728 Covington AvenueSnohomish, WA 98290

For Sale

$1,249,950

Smart Buyer Rebate $12,500

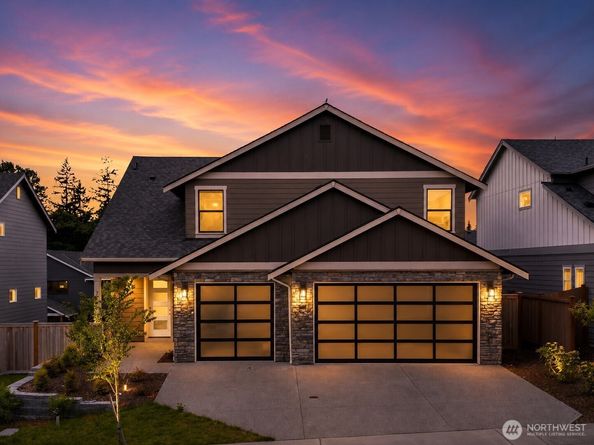
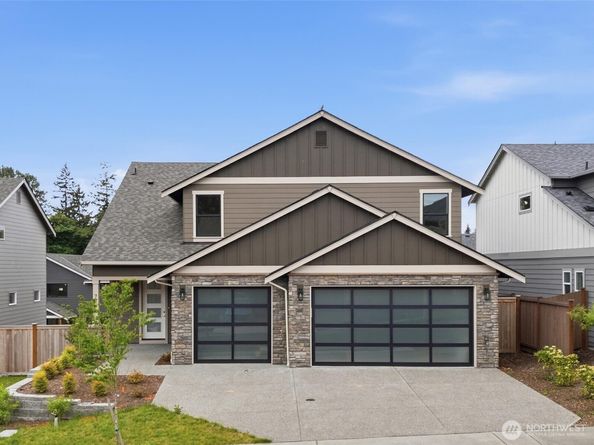
{EAST FACING} This house comes with a REDUCED RATE as low as 5.875% (APR 6.314%) as of 05/28/2026 through List & Lock, a seller paid RATE BUY-DOWN that reduces the buyer’s interest rate and monthly payment. Terms apply, see disclosures for more information. Experience elevated living in this stunning new luxury construction just minutes from charming downtown Snohomish. Offering an impressive 3,920 sq feet, this expansive home features a bright open great room concept with oversized living spaces, an abundance of windows filling the home with natural light, and exceptional attention to detail throughout. Designed for comfort and efficiency, the home includes a high-efficiency HEAT PUMP with AIR CONDITIONING and energy-efficient features throughout. The gourmet kitchen is a true showpiece, featuring a massive island, WALK IN PANTRY, 36” induction range, in-counter microwave, under-cabinet lighting, and an abundance of CUSTOM cabinetry and storage. Double sliding doors create seamless indoor-outdoor living, opening to a large entertainment deck overlooking the fully fenced, level backyard. The fully finished walkout DAYLIGHT BASEMENT adds incredible flexibility with its own bedroom, full bath, laundry hookups, and ideal setup for MULTIGENERATIONAL LIVING, RENTAL INCOME POTENTIAL, or additional living and entertaining space. Enjoy living just moments from downtown shopping, restaurants, parks, and the local wineries that make Snohomish so desirable.

Listed by Nancy Godines

·

John L. Scott Snohomish

Last updated June 09, 2026

·

Source: NWMLS #2529924

Listing Facts

  • TypeSingle-family
  • NeighborhoodSnohomish
  • Bedrooms5
  • Bathrooms4
  • Days on Prevu65
  • HOA/Maint. Fees$600/annual
  • Taxes$10,253.43/year
  • Size3,920 sqft
  • Price per sqft$319

Amenities

  • Dishwasher
  • Pets Allowed
  • Air Conditioning
  • Parking

Location

Mortgage Calculator

Listing History

05/28/2026
Listed by John L. Scott Snohomish
$1,249,950

Property Details for 728 Covington Avenue

Association

Fees

  • Association Fee: $600.00 Annually
  • Association Fee Includes: Common Area Maintenance

Exterior

Construction

  • New Construction: Yes
  • Property Condition: Very Good
  • Roof: Composition
  • Structure Type: House
  • Year Built: 2025
  • Architectural Style: Craftsman
  • Builder Name: Matt Echelbarger Building Co
  • Building Name: Riverview N
  • Construction Materials: Brick, Cement Planked, Wood
  • Entry Location: Main
  • Exterior Features: Brick, Cement Planked, Wood

Features

  • Direction Faces: East
  • View: Territorial

Measurements

  • Building Area Total: 3,920
  • Building Area Units: Square Feet
  • Lot Features: Curbs, Open Space, Paved, Sidewalk
  • Lot Size Acres: 0.17
  • Lot Size Square Feet: 7,405
  • Lot Size Units: Square Feet

Financial

Taxes

  • Parcel Number: 01209200000600
  • Tax Annual Amount: $10,253.43
  • Tax Year: 2026

Interior

Features

  • Appliances: Dishwasher, Disposal, Microwave, Stove(s)/Range(s)
  • Flooring: Ceramic Tile, Engineered Hardwood, Carpet
  • Interior Features: Second Kitchen, Bath Off Primary, Dbl Pane/Storm Window, Dining Room, French Doors, Pantry, Walk-In Closet(s), Water Heater

Measurements

  • Living Area: 3,920

Rooms

  • Basement: Daylight
  • Bathrooms Full: 3
  • Bathrooms Half: 1
  • Bathrooms Total Integer: 4
  • Bedrooms Total: 5
  • Main Level Bathrooms: 1

Other

Location

  • Subdivision Name: Snohomish

Parking

Parking

  • Attached Garage: Yes
  • Covered Spaces: 3
  • Garage: Yes
  • Parking Features: Driveway, Attached Garage
  • Parking Total: 6

Schools

Elementary School

  • Elementary School: Riverview Elem

High School

  • High School: Snohomish High
  • High School District: Snohomish

Middle or Junior School

  • Middle Or Junior School: Centennial Mid

Utilities

Equipment

  • Has Cooling: Yes
  • Has Heating: Yes
  • Sewer: Sewer Connected
  • Water Source: Public

Frequently Asked Questions

How many bedrooms and bathrooms does this single-family home have?

There are 5 bedrooms and 4 bathrooms in this single-family home at 728 Covington Avenue.

What schools are nearby to 728 Covington Avenue?

Nearby schools include the Riverview Elem Elementary School, Centennial Mid Middle School, and Snohomish High.

Does this single-family home have parking?

Yes, there are 6 parking spaces available for 728 Covington Avenue.

What are the annual taxes for 728 Covington Avenue?

Annual taxes for this single-family home are estimated at $10,253.

How does 728 Covington Avenue compare to other single-family homes in Snohomish?

This single-family home is listed 63% above the average price for single-family homes in Snohomish and has been on the market for 14 more days than the typical home in this area.

What building or home owners association is the single-family home part of?

This single-family home is in the Riverview N building.

What is the square footage on this single-family home?

According to the MLS, this listing is 3,920 sqft.

728 Covington Avenue is a 5-bedroom, 4-bath single-family home for sale in Snohomish WA 98290. Available on Prevu for 65 days at $1,249,950. This residence features 3,920 square feet of living space, located in Snohomish. The median listing price for single-family homes in this area is $695,000. Nearby schools include Riverview Elem Elementary School, Centennial Mid Middle School, and Snohomish High. Additional amenities include dishwasher, pets allowed, air conditioning, and parking. View other single-family home listings in Washington.

Based on information from NWMLS and/or other sources. All data, including all measurements and calculations of area, is obtained from various sources and has not been, and will not be, verified by Prevu or the MLS. Information is provided exclusively for consumer's personal, non-commercial use and may not be used for any purpose other than to identify prospective properties consumer may be interested in purchasing.

Full MLS Disclaimers

Rebate estimate is indicative only and based on listing price and estimated buyer's agent commission paid by owner, if applicable. Final rebates are subject to Terms of Use and may vary due to final negotiated transaction terms.