

Prevu by reAlpha
BuySellBlogBrowse Listings

727 Belmont Avenue ESeattle, WA 98102

For Sale

$1,275,000

Smart Buyer Rebate $12,750

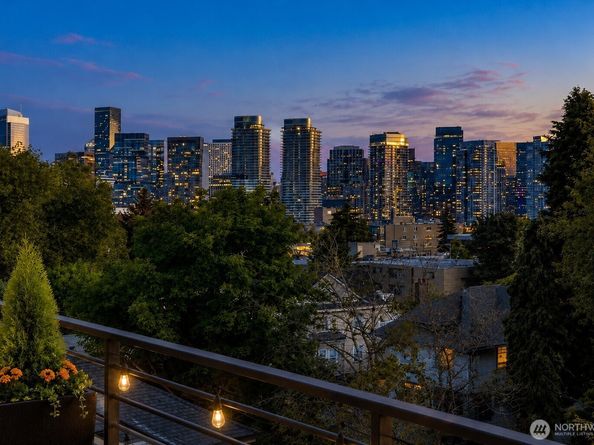
Experience elevated living in Seattle's Harvard-Belmont Landmark District, where sophisticated design meets one of North Capitol Hill's most coveted locations. Expansive windows and skylights bathe the home in natural light, while thoughtfully designed indoor-outdoor living spaces—including a welcoming entry patio, private dining terrace, and spectacular rooftop deck—frame panoramic west-facing views of the Seattle skyline, Lake Union, Elliott Bay, and the Olympic Mountains. The versatile floor plan offers three private bedroom suites, each on its own level with a dedicated bath, providing exceptional privacy and flexibility for guests, multigenerational living, or working from home. Curated designer finishes elevate every space, anchored by a stunning Bellmont kitchen with a waterfall quartz counter, premium appliances, and a spa-inspired primary bath. Custom California Closets, Restoration Hardware lighting and hardware, luxury vinyl plank flooring, smart home technology, air conditioning, a custom Murphy bed, and exceptional interior storage for bikes, skis, and gear complete this exceptional home. Set within a boutique community with secure garage parking and recently completed building envelope improvements, this turnkey home is designed for effortless living. Just moments from Volunteer Park, Broadway, South Lake Union, downtown Seattle, acclaimed dining, cafés, light rail, and exceptional Walk, Bike, and Transit Scores, it offers an unmatched Capitol Hill lifestyle.

Listed by Anne Reichard

·

COMPASS

Last updated August 01, 2026

·

Source: NWMLS #2559709

Listing Facts

  • TypeSingle-family
  • NeighborhoodEast Park
  • Bedrooms3
  • Bathrooms4
  • Days on Prevu9
  • HOA/Maint. Fees$100/month
  • Taxes$10,533.62/year
  • Size1,821 sqft
  • Price per sqft$700

Amenities

  • Dishwasher
  • Washer/Dryer
  • Pets Allowed
  • Parking

Location

Mortgage Calculator

Listing History

07/23/2026
Listed by COMPASS
$1,275,000

Property Details for 727 Belmont Avenue E

Association

Fees

  • Association Fee: $100.00 Monthly
  • Association Fee Includes: Common Area Maintenance, See Remarks

Exterior

Construction

  • Property Condition: Very Good
  • Roof: Composition
  • Structure Type: Townhouse
  • Year Built: 2017
  • Architectural Style: Townhouse
  • Construction Materials: Cement/Concrete, Wood
  • Entry Location: Main
  • Exterior Features: Cement/Concrete, Wood

Features

  • View: Bay, City, Islands, Lake, Mountains, Ocean, Sound, Territorial

Measurements

  • Building Area Total: 1,821
  • Building Area Units: Square Feet
  • Lot Features: Curbs, Drought Resistant Landscape, Paved, Sidewalk
  • Lot Size Acres: 0.01
  • Lot Size Square Feet: 824
  • Lot Size Units: Square Feet

Financial

Taxes

  • Parcel Number: 2163900247
  • Tax Annual Amount: $10,533.62
  • Tax Year: 2026

Interior

Features

  • Appliances: Dishwasher, Disposal, Dryer, Microwave, Refrigerator, Stove(s)/Range(s), Washer
  • Fireplace Features: Electric
  • Fireplace: Yes
  • Fireplaces Total: 1
  • Flooring: Vinyl Plank
  • Interior Features: Bath Off Primary, Dbl Pane/Storm Window, Dining Room, Fireplace, High Tech Cabling, Security System, Skylight(s), SMART Wired, Walk-In Closet(s)

Measurements

  • Living Area: 1,821

Rooms

  • Basement: Finished
  • Bathrooms Full: 2
  • Bathrooms Half: 1
  • Bathrooms Three Quarter: 1
  • Bathrooms Total Integer: 4
  • Bedrooms Total: 3
  • Main Level Bathrooms: 2
  • Main Level Bedrooms: 1

Other

Location

  • Subdivision Name: North Capitol Hill

Parking

Parking

  • Covered Spaces: 1
  • Garage: Yes
  • Parking Features: Detached Garage, Off Street
  • Parking Total: 1

Schools

Elementary School

  • Elementary School: Lowell

High School

  • High School: Garfield High
  • High School District: Seattle

Middle or Junior School

  • Middle Or Junior School: Meany Mid

Utilities

Equipment

  • Has Cooling: Yes
  • Has Heating: Yes
  • Sewer: Sewer Connected
  • Water Source: Public

Frequently Asked Questions

How many bedrooms and bathrooms does this single-family home have?

There are 3 bedrooms and 4 bathrooms in this single-family home at 727 Belmont Avenue E.

What schools are nearby to 727 Belmont Avenue E?

Nearby schools include the Lowell Elementary School, Meany Mid Middle School, and Garfield High.

Does this single-family home have parking?

Yes, there is 1 parking space available for 727 Belmont Avenue E.

What are the annual taxes for 727 Belmont Avenue E?

Annual taxes for this single-family home are estimated at $10,533.

How does 727 Belmont Avenue E compare to other single-family homes in East Park?

This single-family home is listed 5% below the average price for single-family homes in East Park and has been on the market for 43 less days than the typical home in this area.

What is the square footage on this single-family home?

According to the MLS, this listing is 1,821 sqft.

727 Belmont Avenue E is a 3-bedroom, 4-bath single-family home for sale in Seattle WA 98102. On Prevu for 9 days at $1,275,000. This home features 1,821 square feet of living space, located in East Park. The median listing price for single-family homes in this area is $449,950. Nearby schools include Lowell Elementary School, Meany Mid Middle School, and Garfield High. The home offers dishwasher, pets allowed, parking, and washer/dryer. Browse more single-family home listings in Seattle.

Based on information from NWMLS and/or other sources. All data, including all measurements and calculations of area, is obtained from various sources and has not been, and will not be, verified by Prevu or the MLS. Information is provided exclusively for consumer's personal, non-commercial use and may not be used for any purpose other than to identify prospective properties consumer may be interested in purchasing.

Full MLS Disclaimers

Rebate estimate is indicative only and based on listing price and estimated buyer's agent commission paid by owner, if applicable. Final rebates are subject to Terms of Use and may vary due to final negotiated transaction terms.