

Prevu by reAlpha
BuySellBlogBrowse Listings

7264 Evans Mill RoadMclean, VA 22101

For Sale

$1,400,000

Smart Buyer Rebate $14,000

A Townhouse of Quiet Distinction

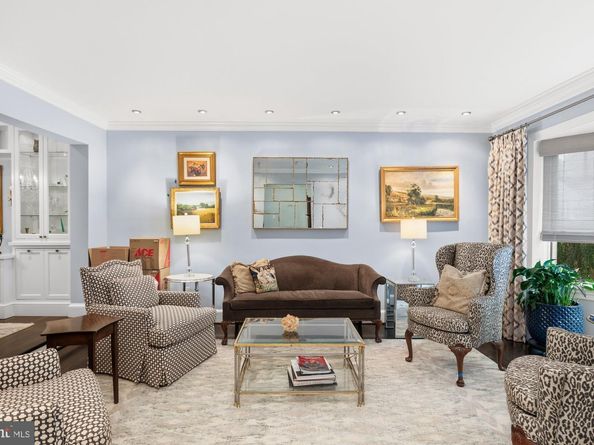
There is a particular kind of ease that comes only with thoughtful renovation—the sense that every decision, from the placement of a window to the balance of built-ins, was made with intention. This four-bedroom, three-and-a-half-bath townhouse embodies exactly that ethos, offering a rare balance of gracious proportion and livable warmth within a quiet, meticulously tended community.

The main level unfolds with the confidence of a well-edited floor plan. A formal living room and dining room, the latter anchored by custom built-ins, set an elegant tone before giving way to the true heart of the home: an expanded, newly reimagined kitchen that opens seamlessly into a sun-filled family room. Here, a gas fireplace and additional custom cabinetry create a space as suited to quiet evenings as to entertaining, while a wall of windows frames views of the flagstone patio beyond—professionally landscaped and leading, with effortless logic, to the two-car garage. A powder room completes the level with characteristic polish.

Upstairs, the primary suite makes its case as the residence's crowning achievement: generously scaled, appointed with three closets, and anchored by a remodeled ensuite bath featuring dual sinks, a soaking tub, and a walk-in shower finished to the same exacting standard found throughout. Two additional bedrooms and a beautifully updated hall bath complete the upper level.

The lower level extends the home's living space with a rec room outfitted in custom built-ins and a wet bar—wine fridge included—alongside a fourth bedroom, renovated bathroom and an oversized laundry and utility room. Replaced windows throughout ensure light, comfort, and efficiency in equal measure.

Beyond the front door, the setting is equally considered: a quiet enclave of professionally landscaped grounds, complete with a community tennis court and pond, offering the kind of tranquil backdrop increasingly difficult to find. This is a home that has been loved, maintained, and elevated.

Listed by Donna Mank

·

License #0225194382

·

Compass

·

2025505617

Last updated September 10, 2026

·

Source: BrightMLS #VAFX2337286

Listing Facts

  • TypeSingle-family
  • NeighborhoodLangley
  • Bedrooms4
  • Bathrooms4
  • Days on Prevu7
  • HOA/Maint. Fees$850/quarter
  • Taxes$14,029/year
  • Size3,042 sqft
  • Price per sqft$460

Amenities

  • Parking

Location

Mortgage Calculator

Listing History

09/08/2026
Listed by Compass
$1,400,000
  1. 09/08/2026$1,400,000
    Listed by Compass

Property Details for 7264 Evans Mill Road

Association

Amenities

  • Association Amenities: Tennis Courts, Water/Lake Privileges

Fees

  • Association Fee: $850.00 Quarterly
  • Association Fee Includes: Management, Trash

General

  • Association Name: EVANS MILL POND

Exterior

Construction

  • New Construction: No
  • Year Built: 1983
  • Architectural Style: Transitional
  • Construction Materials: Brick

Features

  • Other Structures: Above Grade, Below Grade
  • Patio And Porch Features: Patio(s)
  • Waterfront: No

Measurements

  • Lot Size Acres: 0.07
  • Lot Size Source: Assessor
  • Lot Size Square Feet: 2,880
  • Lot Size Units: Square Feet

Financial

Taxes

  • Tax Annual Amount: $14,029.00
  • Tax Year: 2025

Interior

Features

  • Fireplace: Yes
  • Fireplaces Total: 1

Measurements

  • Living Area: 3,042
  • Living Area Source: Estimated

Rooms

  • Basement: Full, Connecting Stairway, Fully Finished
  • Has Basement: Yes
  • Bathrooms Full: 3
  • Bathrooms Half: 1
  • Bathrooms Total Integer: 4
  • Bedrooms Total: 4

Other

General

  • Senior Community: No

Location

  • Subdivision Name: EVANS MILL POND
  • Tax Lot: 14

Parking

Parking

  • Garage Spaces: 2
  • Garage: Yes

Utilities

Equipment

  • Cooling: Central A/C
  • Heating: Forced Air
  • Has Heating: Yes
  • Sewer: Public Sewer
  • Water Source: Public

Frequently Asked Questions

How many bedrooms and bathrooms does this single-family home have?

There are 4 bedrooms and 4 bathrooms in this single-family home at 7264 Evans Mill Road.

Does this single-family home have parking?

Yes, there are 2 parking spaces available for 7264 Evans Mill Road.

What are the annual taxes for 7264 Evans Mill Road?

Annual taxes for this single-family home are estimated at $14,029.

How does 7264 Evans Mill Road compare to other single-family homes in Langley?

This single-family home is listed 76% below the average price for single-family homes in Langley and has been on the market for 138 less days than the typical home in this area.

What building or home owners association is the single-family home part of?

This single-family home is part of the EVANS MILL POND home owners association.

What is the square footage on this single-family home?

According to the MLS, this listing is 3,042 sqft.

7264 Evans Mill Road is a 4-bedroom, 4-bath single-family home for sale in MCLEAN VA 22101. Listed on Prevu for 7 days at $1,400,000. This property features 3,042 square feet of living space, located in Langley. The median listing price for single-family homes in this area is $4,250,000. The home offers parking. View other single-family home listings in Fairfax County.

The data relating to real estate for sale on this website appears in part through the BRIGHT Internet Data Exchange program, a voluntary cooperative exchange of property listing data between licensed real estate brokerage firms in which participates, and is provided by BRIGHT through a licensing agreement. The information provided by this website is for the personal, non-commercial use of consumers and may not be used for any purpose other than to identify prospective properties consumers may be interested in purchasing. Copyright BRIGHT, All Rights Reserved.

Full MLS Disclaimers

Rebate estimate is indicative only and based on listing price and estimated buyer's agent commission paid by owner, if applicable. Final rebates are subject to Terms of Use and may vary due to final negotiated transaction terms.