

Prevu by reAlpha
BuySellBlogBrowse Listings

726 Tennyson DriveGilroy, CA 95020

For Sale

$825,000

Smart Buyer Rebate $8,250

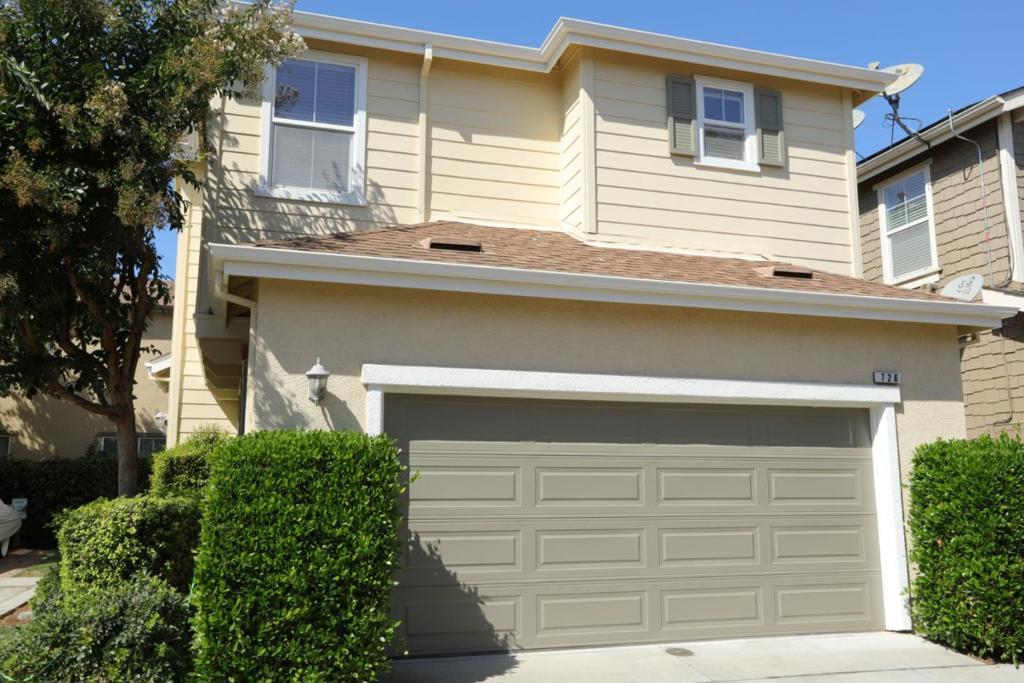
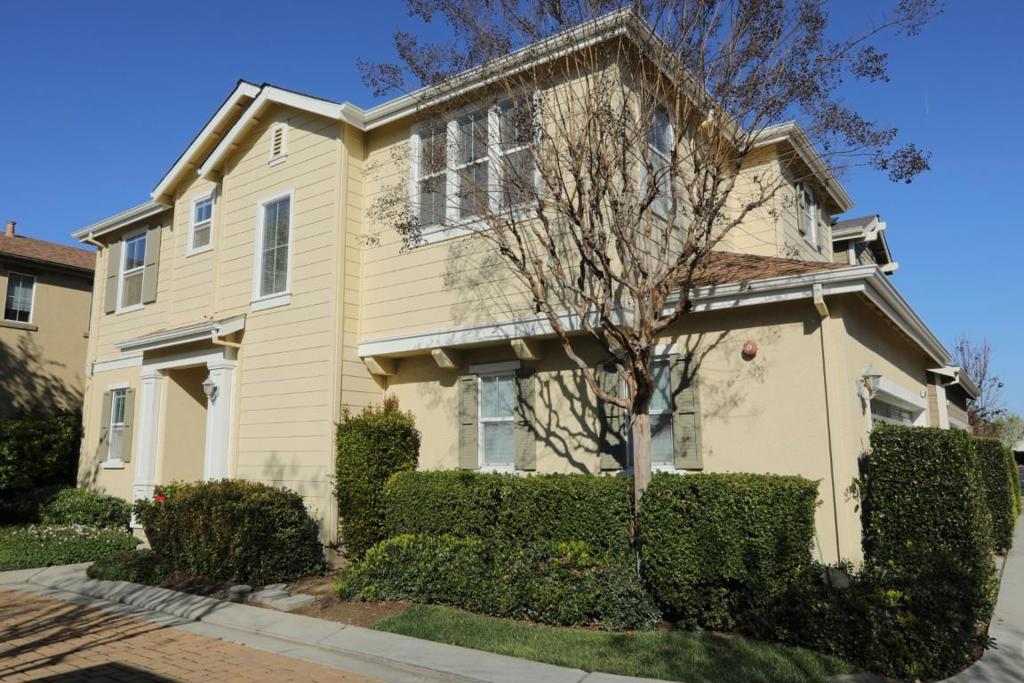
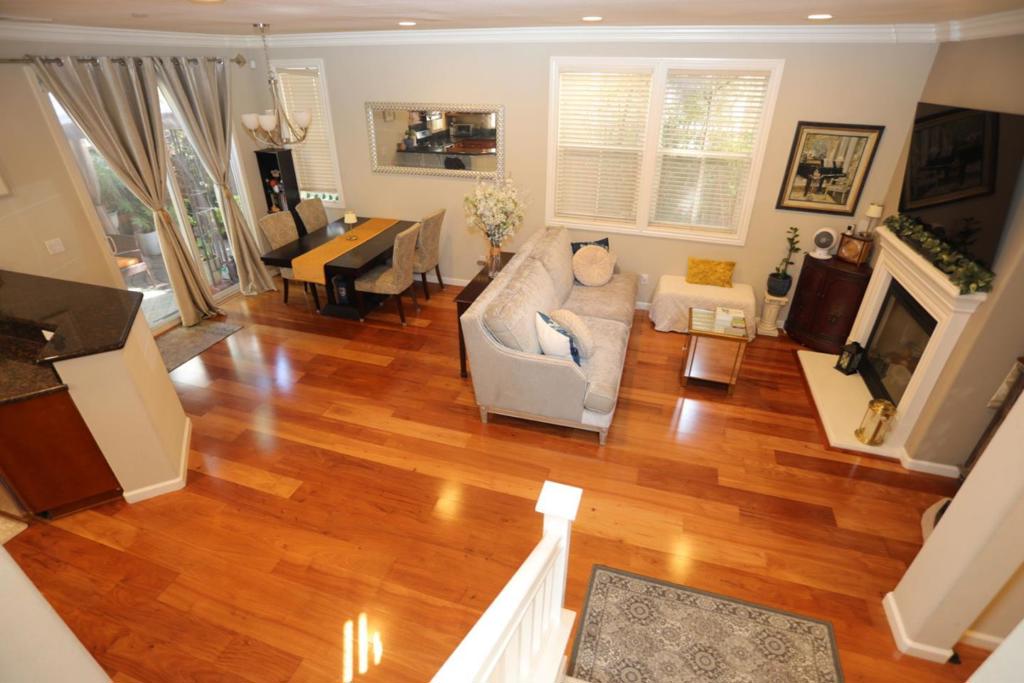
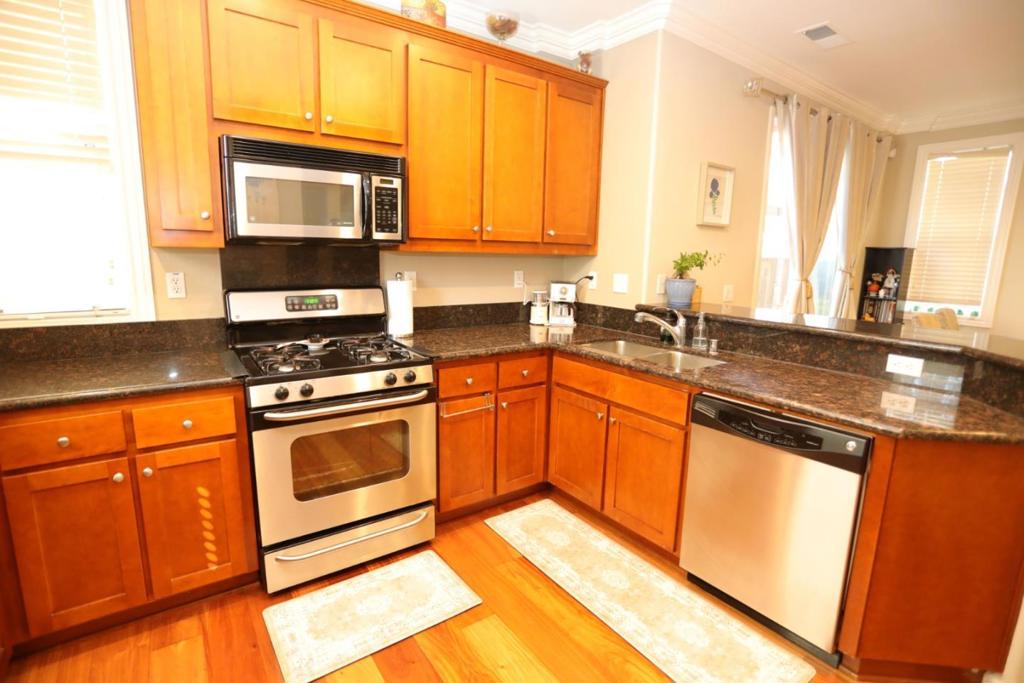
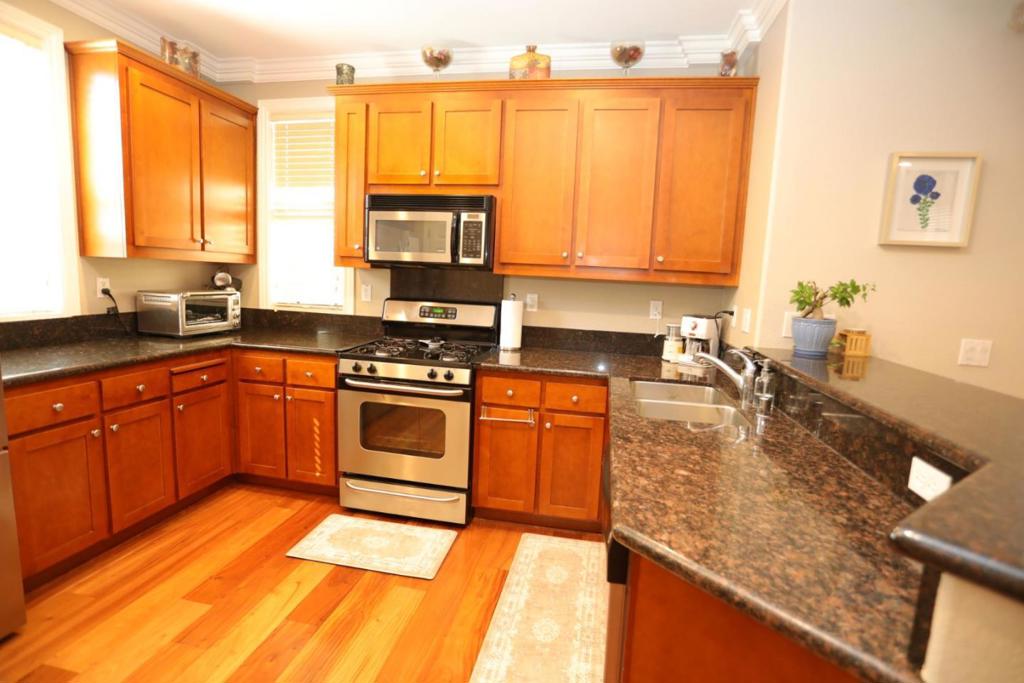
SINGLE FAMILY HOME WITH 2 CAR GARAGESIDE BY SIDE**GREAT VALUE*FRESHLY PAINTED EXTERIOR* WELL KEPT HOME WITH OPEN FLOOR PLAN* HARD WOOD FLOOR, DUAL PANE WINDOWS, CENTRAL AIR CONDITIONING, WALK IN CLOSET, INSIDE LAUNDRY ROOM,MOVE IN CONDITION,SIDE YARD, COMMUNITY POOL AND SPA, EASY ACCESS TO ALL AMENITIES, BEST DEAL IN GILROY*OTHER UNIT SELLING AT $865K

Listed by Sean Yang

·

License #01194230

·

Powerful Agents Real Estate Services

·

4084579903

Last updated May 21, 2026

·

Source: CRMLS #ML82034910

Listing Facts

  • TypeSingle-family
  • NeighborhoodGilroy
  • Bedrooms3
  • Bathrooms2.5
  • Days on Prevu167
  • HOA/Maint. Fees$197/month
  • Size1,497 sqft
  • Price per sqft$551

Amenities

  • Dishwasher
  • Air Conditioning
  • Parking
  • Swimming Pool

Location

Mortgage Calculator

Listing History

02/15/2026
Listed by Powerful Agents Real Estate Services
$825,000

Property Details for 726 Tennyson Drive

Association

Amenities

  • Association Amenities: Clubhouse, Pool, Spa/Hot Tub
  • Community Features: Pool

Fees

  • Association Fee: $197.00 Monthly

General

  • Association Name: Compass Management Group

Exterior

Construction

  • Roof: Shingle
  • Stories Total: 2
  • Year Built: 2005
  • Architectural Style: Contemporary
  • Building Name: Oak Commons
  • Common Walls: No Common Walls

Features

  • Fencing: Wood
  • Pool Features: Community, Fenced, Heated, In Ground, Association
  • View: Mountain(s)

Measurements

  • Lot Features: Zero Lot Line
  • Lot Size Acres: 0.06
  • Lot Size Area: 3,000
  • Lot Size Source: Assessor
  • Lot Size Square Feet: 3,000
  • Lot Size Units: Square Feet

Financial

Taxes

  • Parcel Number: 80845009

Interior

Features

  • Appliances: Dishwasher, Disposal, Gas Oven, Range Hood, Vented Exhaust Fan
  • Fireplace Features: Living Room
  • Fireplace: Yes
  • Flooring: Laminate
  • Interior Features: Walk-In Closet(s)
  • Spa Features: Community, Heated, In Ground
  • Spa: Yes

Measurements

  • Living Area: 1,497
  • Living Area Source: Assessor

Rooms

  • Bathrooms Full: 2
  • Bathrooms Half: 1
  • Bathrooms Total Integer: 3
  • Bedrooms Total: 3

Parking

Parking

  • Attached Garage: Yes
  • Garage Spaces: 2
  • Garage: Yes
  • Parking Features: Attached, Guest
  • Parking Total: 2

Schools

High School

  • High School District: Gilroy Unified

Utilities

Equipment

  • Cooling: Central Air
  • Has Cooling: Yes
  • Heating: Central
  • Has Heating: Yes
  • Laundry Features: Gas Dryer Hookup
  • Sewer: Public Sewer
  • Water Source: Public

Frequently Asked Questions

How many bedrooms and bathrooms does this single-family home have?

There are 3 bedrooms and 2.5 bathrooms in this single-family home at 726 Tennyson Drive.

Does this single-family home have parking?

Yes, there are 2 parking spaces available for 726 Tennyson Drive.

How does 726 Tennyson Drive compare to other single-family homes in Gilroy?

This single-family home is listed 34% below the average price for single-family homes in Gilroy and has been on the market for 77 more days than the typical home in this area.

What building or home owners association is the single-family home part of?

This single-family home is in the Oak Commons building and is part of the Compass Management Group home owners association.

What is the square footage on this single-family home?

According to the MLS, this listing is 1,497 sqft.

726 Tennyson Drive is a 3-bedroom, 2.5-bath single-family home for sale in Gilroy CA 95020. On Prevu for 167 days at $825,000. This home features 1,497 square feet of living space, located in Gilroy. The median listing price for single-family homes in this area is $1,179,500. Additional amenities include dishwasher, air conditioning, parking, and swimming pool. Explore more single-family home listings in California.

Based on information from California Regional Multiple Listing Service, Inc. and/or other sources. All data, including all measurements and calculations of area, is obtained from various sources and has not been, and will not be, verified by Prevu or the MLS. Information is provided exclusively for consumer's personal, non-commercial use and may not be used for any purpose other than to identify prospective properties consumer may be interested in purchasing.

Full MLS Disclaimers

Rebate estimate is indicative only and based on listing price and estimated buyer's agent commission paid by owner, if applicable. Final rebates are subject to Terms of Use and may vary due to final negotiated transaction terms.