

Prevu by reAlpha
BuySellBlogBrowse Listings

7224 NE 171st LaneKenmore, WA 98028

For Sale

$599,999

Smart Buyer Rebate $6,000

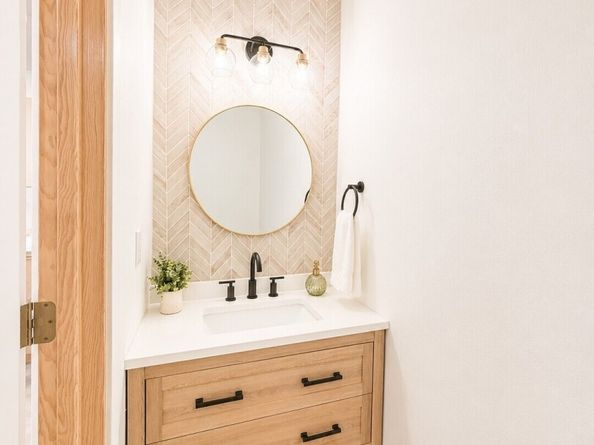
Welcome Home Beautifully updated and thoughtfully designed, this move-in ready Kenmore townhome offers the perfect blend of modern comfort and everyday convenience. Featuring beautifully updated kitchen and bath finishes, designer-inspired bathrooms, fresh interior paint, and thoughtfully selected lighting throughout, every detail has been carefully chosen to create warm, inviting, and functional living spaces. From cozy evenings spent by the wood-burning fireplace to quiet mornings overlooking your private outdoor space, this home has been designed for comfortable, low-maintenance living. Large windows fill the home with natural light, while thoughtful updates create a timeless aesthetic that feels both warm and welcoming. Upstairs, two spacious bedrooms with their own private full bathrooms and walk-in closets provide comfort and flexibility for today's lifestyle—whether you're working from home, welcoming overnight guests, or simply looking for a home that's ready to be enjoyed from day one. Perfectly situated in Kenmore, you'll enjoy convenient access to scenic parks and trails, waterfront recreation along Lake Washington, local restaurants and shopping, and the many experiences that make the Eastside such a wonderful place to call home. From weekend wine tasting in Woodinville to an afternoon stroll through Saint Edward State Park, everything you need is just minutes away.

Listed by DeJaun Johnson

·

Wilson Realty Exchange, Inc.

Listed by Shawyon Jaffarbhoy

·

Wilson Realty Exchange, Inc.

Last updated July 30, 2026

·

Source: NWMLS #2559881

Listing Facts

  • TypeSingle-family
  • NeighborhoodLower Moorlands
  • Bedrooms2
  • Bathrooms3
  • Days on Prevu7
  • HOA/Maint. Fees$554/month
  • Taxes$6,244.66/year
  • Size1,080 sqft
  • Price per sqft$556

Amenities

  • Dishwasher
  • Washer/Dryer
  • Pets Allowed
  • Parking

Location

Mortgage Calculator

Listing History

07/24/2026
Listed by Wilson Realty Exchange, Inc.
$599,999

Property Details for 7224 NE 171st Lane

Association

Amenities

  • Community Features: Athletic Court, CCRs, Trail(s)

Fees

  • Association Fee: $554.00 Monthly
  • Association Fee Includes: Common Area Maintenance, Lawn Service, Sewer, Water

Exterior

Construction

  • Property Condition: Updated/Remodeled
  • Roof: Composition
  • Structure Type: Townhouse
  • Year Built: 1990
  • Building Name: Wildcliffe Shores
  • Construction Materials: Wood
  • Entry Location: Main
  • Exterior Features: Wood

Features

  • Direction Faces: Southwest

Measurements

  • Building Area Total: 1,080
  • Building Area Units: Square Feet
  • Lot Features: Adjacent To Public Land, Cul-De-Sac, Dead End Street, Paved, Sidewalk
  • Lot Size Acres: 0.04
  • Lot Size Square Feet: 1,809
  • Lot Size Units: Square Feet

Financial

Taxes

  • Parcel Number: 9406500330
  • Tax Annual Amount: $6,244.66
  • Tax Year: 2026

Interior

Features

  • Appliances: Dishwasher, Disposal, Dryer, Microwave, Refrigerator, Stove(s)/Range(s), Washer
  • Fireplace Features: Wood Burning
  • Fireplace: Yes
  • Fireplaces Total: 1
  • Flooring: Stone, Vinyl, Vinyl Plank, Carpet
  • Interior Features: Second Primary Bedroom, Bath Off Primary, Ceiling Fan(s), Dbl Pane/Storm Window, Dining Room, Fireplace, Skylight(s), Vaulted Ceiling(s), Walk-In Closet(s), Water Heater

Measurements

  • Living Area: 1,080

Rooms

  • Bathrooms Full: 1
  • Bathrooms Half: 1
  • Bathrooms Three Quarter: 1
  • Bathrooms Total Integer: 3
  • Bedrooms Total: 2
  • Main Level Bathrooms: 1

Other

Location

  • Subdivision Name: Inglewood/Inglemoor

Parking

Parking

  • Covered Spaces: 1
  • Garage: Yes
  • Parking Features: Detached Garage, Off Street
  • Parking Total: 1

Schools

Elementary School

  • Elementary School: Arrowhead Elem

High School

  • High School: Inglemoor Hs
  • High School District: Northshore

Middle or Junior School

  • Middle Or Junior School: Northshore Middle School

Utilities

Equipment

  • Has Heating: Yes
  • Sewer: Sewer Connected
  • Water Source: Public

Frequently Asked Questions

How many bedrooms and bathrooms does this single-family home have?

There are 2 bedrooms and 3 bathrooms in this single-family home at 7224 NE 171st Lane.

What schools are nearby to 7224 NE 171st Lane?

Nearby schools include the Arrowhead Elem Elementary School, Northshore Middle School, and Inglemoor Hs High School.

Does this single-family home have parking?

Yes, there is 1 parking space available for 7224 NE 171st Lane.

What are the annual taxes for 7224 NE 171st Lane?

Annual taxes for this single-family home are estimated at $6,244.

How does 7224 NE 171st Lane compare to other single-family homes in Lower Moorlands?

This single-family home is listed 51% below the average price for single-family homes in Lower Moorlands and has been on the market for 24 less days than the typical home in this area.

What building or home owners association is the single-family home part of?

This single-family home is in the Wildcliffe Shores building.

What is the square footage on this single-family home?

According to the MLS, this listing is 1,080 sqft.

7224 NE 171st Lane is a 2-bedroom, 3-bath single-family home for sale in Kenmore WA 98028. On Prevu for 7 days at $599,999. This property features 1,080 square feet of living space, located in Lower Moorlands. The median listing price for single-family homes in this area is $1,090,500. Nearby schools include Arrowhead Elem Elementary School, Northshore Middle School, and Inglemoor Hs High School. Property amenities include dishwasher, pets allowed, parking, and washer/dryer. Browse more single-family home listings in Kenmore.

Based on information from NWMLS and/or other sources. All data, including all measurements and calculations of area, is obtained from various sources and has not been, and will not be, verified by Prevu or the MLS. Information is provided exclusively for consumer's personal, non-commercial use and may not be used for any purpose other than to identify prospective properties consumer may be interested in purchasing.

Full MLS Disclaimers

Rebate estimate is indicative only and based on listing price and estimated buyer's agent commission paid by owner, if applicable. Final rebates are subject to Terms of Use and may vary due to final negotiated transaction terms.