

Prevu by reAlpha
BuySellBlogBrowse Listings

7220 Cumberland PLRancho Cucamonga, CA 91739

For Sale

$1,099,000

Smart Buyer Rebate $10,990

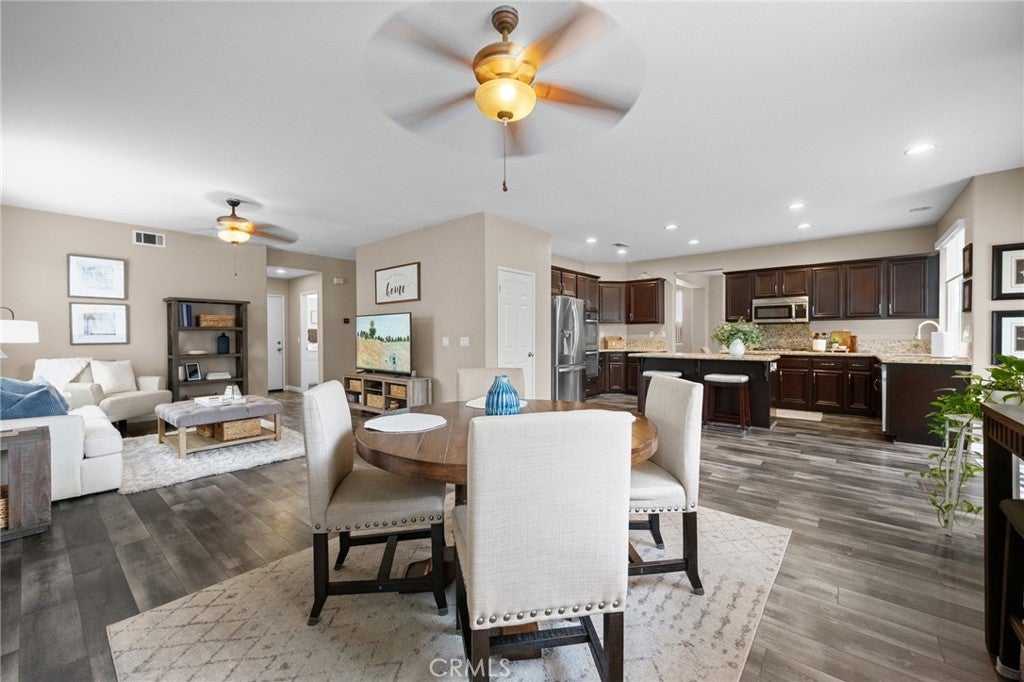
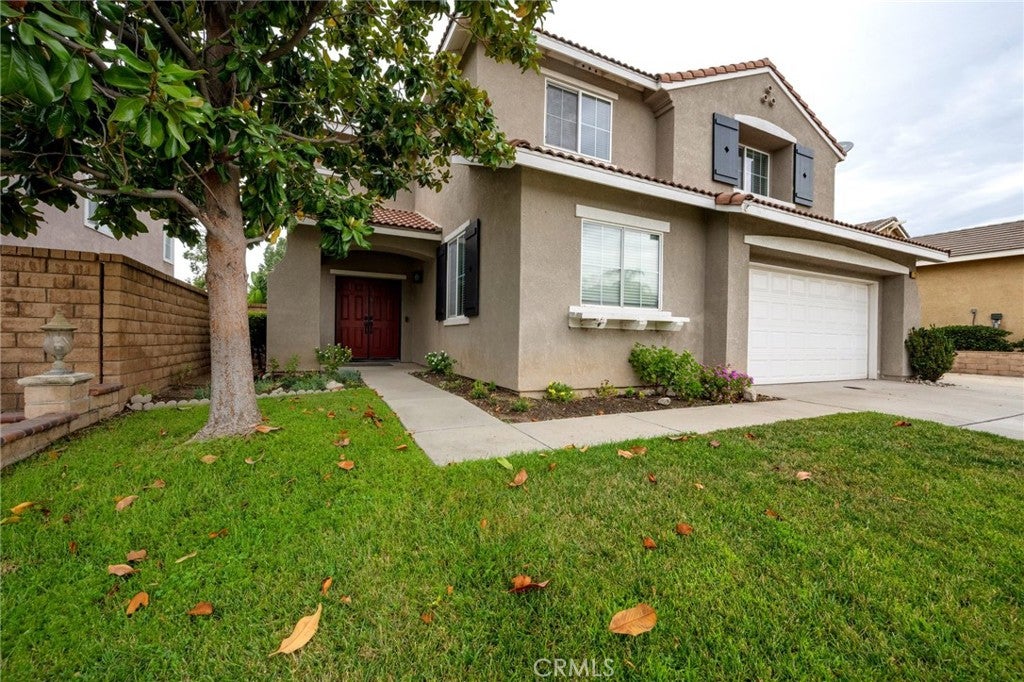
Located in the desirable Etiwanda North neighborhood of Rancho Cucamonga, this spacious 4-bedroom, 3-bathroom home offers a thoughtful layout that accommodates a variety of lifestyles. A first-floor den can serve as a bedroom to provide flexibility for guests and multigenerational living, or as a dedicated home office, while the well-designed floor plan creates comfortable spaces for everyday living and entertaining. Natural light fills the interior, creating a bright, welcoming atmosphere throughout. Generous living areas provide room to gather, unwind, and make lasting memories, blending functionality with timeless comfort. Enjoy the convenience of being just minutes from Victoria Gardens, where shopping, dining, and entertainment are always within reach. Commuters will appreciate easy access to the 210 Freeway, while outdoor enthusiasts can explore nearby destinations, including the Pacific Electric Trail and North Etiwanda Preserve, home to the scenic Etiwanda Falls hiking trail. Located within the highly regarded Etiwanda School District and surrounded by beautifully maintained single-family neighborhoods, this residence offers an exceptional opportunity to enjoy one of Rancho Cucamonga's most desirable communities, where convenience, recreation, and a strong sense of neighborhood come together.

Listed by Alejandro Llamas

·

License #01947540

·

Seven Gables Real Estate

·

714-747-2035

Last updated July 27, 2026

·

Source: CRMLS #OC26153228

Listing Facts

  • TypeSingle-family
  • NeighborhoodVictoria
  • Bedrooms4
  • Bathrooms3
  • Days on Prevu18
  • Size3,322 sqft
  • Price per sqft$331

Amenities

  • Dishwasher
  • Private Outdoor Space
  • Washer/Dryer
  • Air Conditioning
  • Parking
  • Swimming Pool

Location

Mortgage Calculator

Listing History

07/13/2026
Listed by Seven Gables Real Estate
$1,099,000

Property Details for 7220 Cumberland PL

Association

Amenities

  • Community Features: Park, Street Lights, Suburban, Sidewalks

Exterior

Construction

  • Number Of Units Total: 1
  • Roof: Concrete
  • Stories: 2
  • Stories Total: 2
  • Structure Type: House
  • Window Features: Blinds, Double Pane Windows, Screens
  • Year Built: 2001
  • Architectural Style: Contemporary
  • Common Walls: No Common Walls
  • Construction Materials: Glass, Stucco
  • Entry Level: 1
  • Entry Location: Street Level

Features

  • Fencing: Wood
  • Patio And Porch Features: Front Porch, Patio

Measurements

  • Lot Dimensions Source: Public Records
  • Lot Features: Front Yard, Sprinklers In Rear, Sprinklers In Front
  • Lot Size Acres: 0.15
  • Lot Size Area: 6,893
  • Lot Size Dimensions: 63,113
  • Lot Size Source: Assessor
  • Lot Size Square Feet: 6,893
  • Lot Size Units: Square Feet

Financial

Taxes

  • Parcel Number: 1089611050000

Interior

Features

  • Appliances: Double Oven, Dishwasher, Gas Cooktop, Gas Water Heater, Dryer, Washer
  • Fireplace Features: Family Room
  • Fireplace: Yes
  • Flooring: Carpet, Vinyl
  • Interior Features: Ceiling Fan(s), Granite Counters, Pantry, Recessed Lighting, Walk-In Closet(s)

Measurements

  • Living Area: 3,322
  • Living Area Source: Appraiser
  • Living Area Units: Square Feet

Rooms

  • Bathrooms Full: 3
  • Bathrooms Total Integer: 3
  • Bedrooms Total: 4
  • Main Level Bathrooms: 1

Other

General

  • Exclusions: Refrigerator in garage, freezer in garage, personal items, furniture, staging artwork, and accessories

Location

  • Tax Lot: 5

Parking

Parking

  • Attached Garage: Yes
  • Garage Spaces: 2
  • Garage: Yes
  • Parking Features: Attached, Concrete, Driveway, Garage Faces Front, Garage, Garage Door Opener
  • Parking Total: 2

Schools

Elementary School

  • Elementary School: Lightfoot

High School

  • High School: Rancho Cucamonga
  • High School District: Chaffey Joint Union High

Middle or Junior School

  • Middle Or Junior School: Day Creek

Utilities

Equipment

  • Cooling: Central Air
  • Has Cooling: Yes
  • Heating: Central
  • Has Heating: Yes
  • Laundry Features: Washer Hookup, Gas Dryer Hookup, Inside, Laundry Room
  • Sewer: Public Sewer
  • Utilities: Cable Available, Electricity Connected, Natural Gas Connected, Phone Available, Sewer Connected, Water Connected
  • Water Source: Public

Frequently Asked Questions

How many bedrooms and bathrooms does this single-family home have?

There are 4 bedrooms and 3 bathrooms in this single-family home at 7220 Cumberland PL.

What schools are nearby to 7220 Cumberland PL?

Nearby schools include the Lightfoot Elementary School, Day Creek Middle School, and Rancho Cucamonga High School.

Does this single-family home have parking?

Yes, there are 2 parking spaces available for 7220 Cumberland PL.

How does 7220 Cumberland PL compare to other single-family homes in Victoria?

This single-family home is listed 11% above the average price for single-family homes in Victoria and has been on the market for 46 less days than the typical home in this area.

What is the square footage on this single-family home?

According to the MLS, this listing is 3,322 sqft.

7220 Cumberland PL is a 4-bedroom, 3-bath single-family home for sale in Rancho Cucamonga CA 91739. Available on Prevu for 18 days at $1,099,000. This home features 3,322 square feet of living space, located in Victoria. The median listing price for single-family homes in this area is $800,000. Nearby schools include Lightfoot Elementary School, Day Creek Middle School, and Rancho Cucamonga High School. Additional amenities include private outdoor space, dishwasher, air conditioning, parking, swimming pool, and washer/dryer. Explore more single-family home listings in Rancho Cucamonga.

Based on information from California Regional Multiple Listing Service, Inc. and/or other sources. All data, including all measurements and calculations of area, is obtained from various sources and has not been, and will not be, verified by Prevu or the MLS. Information is provided exclusively for consumer's personal, non-commercial use and may not be used for any purpose other than to identify prospective properties consumer may be interested in purchasing.

Full MLS Disclaimers

Rebate estimate is indicative only and based on listing price and estimated buyer's agent commission paid by owner, if applicable. Final rebates are subject to Terms of Use and may vary due to final negotiated transaction terms.