

Prevu by reAlpha
BuySellBlogBrowse Listings

7212 Big Bear Lake Drive Arlington, Texas 76016

For Sale

$465,000

Smart Buyer Rebate $4,650

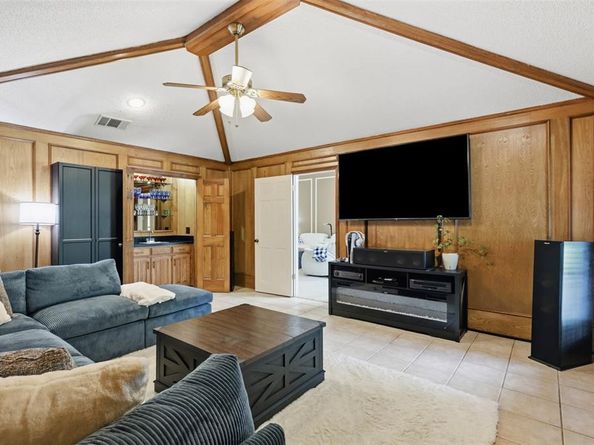
The best stories are built in the everyday moments; morning coffee before a walk to the lake, evenings spent gathered around the fireplace, and weekends enjoying the water just moments from home. At 7212 Big Bear Lake Dr, those moments come naturally. This thoughtfully designed custom home features multiple living areas, abundant natural light, tall ceilings, and a highly desirable three-way split floor plan that creates privacy and separation between the primary suite, secondary bedrooms, and guest space. The secluded den is perfectly positioned to serve as a private retreat, media room, or comfortable space for extended guests. The kitchen is made for both everyday living and entertaining with granite countertops, double ovens, and abundant cabinetry. A flexible bonus room can serve as a study, playroom, or additional dining area. The spacious primary suite offers separate vanities, an oversized walk-through shower, separate tub, and generous storage. Outside, the oversized lot provides room for a future pool, RV or boat parking, or your own outdoor retreat. Located just moments from Lake Arlington, residents enjoy private lake access, a dock, boat ramp, clubhouse, pool, tennis courts, and pickleball courts. Come write your next chapter here.

Listed by Sierra Beaty

·

eXp Realty LLC

·

469-585-7199

Last updated July 09, 2026

·

Source: NTREIS #21305606

Listing Facts

  • TypeSingle-family
  • NeighborhoodEnchanted Lake Estates
  • Bedrooms4
  • Bathrooms3
  • Days on Prevu44
  • HOA/Maint. Fees$600/annual
  • Size2,832 sqft
  • Price per sqft$164

Amenities

  • Dishwasher
  • Private Outdoor Space
  • Pets Allowed
  • Air Conditioning
  • Swimming Pool

Location

Mortgage Calculator

Listing History

07/09/2026
Price Decreased
$465,000
06/18/2026
Listed by eXp Realty LLC
$475,000

Property Details for 7212 Big Bear Lake Drive

Association

Amenities

  • Community Features: Boat Ramp, Club House, Community Dock, Community Pool, Curbs, Lake, Pickle Ball Court, Pool, Tennis Court(s)

Fees

  • Association Fee: $600.00 Annually
  • Association Fee Includes: Full Use Of Facilities, Management Fees

Exterior

Construction

  • Roof: Composition
  • Window Features: Shutters, Skylights(s), Window Coverings
  • Year Built: 1983
  • Year Built Details: Preowned
  • Architectural Style: Traditional
  • Construction Materials: Brick
  • Exterior Features: Covered Patio/Porch, RV/Boat Parking

Features

  • Fencing: Wood
  • Patio And Porch Features: Covered, Front Porch, Patio

Measurements

  • Lot Features: Corner Lot, Lrg. Backyard Grass, Sprinkler System, Subdivision
  • Lot Size Acres: 0.23
  • Lot Size Area: 0
  • Lot Size Source: Assessor
  • Lot Size Square Feet: 10,062
  • Lot Size Units: Acres

Financial

Taxes

  • Parcel Number: 00857815

Interior

Features

  • Appliances: Dishwasher, Disposal, Electric Cooktop, Electric Oven, Electric Range, Gas Water Heater, Microwave, Double Oven
  • Fireplace Features: Brick, Gas Starter, Living Room, Raised Hearth
  • Fireplaces Total: 1
  • Flooring: Carpet, Ceramic Tile, Linoleum, Wood
  • Interior Features: Built-in Features, Cable TV Available, Decorative Lighting, Double Vanity, Granite Counters, High Speed Internet Available, Paneling, Pantry, Vaulted Ceiling(s), Wainscoting, Walk-In Closet(s), Wet Bar

Measurements

  • Living Area: 2,832

Rooms

  • Bathrooms Full: 3
  • Bathrooms Total Integer: 3
  • Bedrooms Total: 4

Other

General

  • Exclusions: Mounted TVs, but mount will stay. Personal items.

Location

  • Subdivision Name: Enchanted Lake Estate
  • Tax Block: V
  • Tax Lot: 25

Parking

Parking

  • Attached Garage: Yes
  • Covered Spaces: 2
  • Garage Spaces: 2
  • Garage: Yes
  • Parking Features: Additional Parking, Garage, Garage Door Opener, Garage Faces Side, On Street

Schools

Elementary School

  • Elementary School: Miller

Utilities

Equipment

  • Cooling: Ceiling Fan(s), Central Air, Electric, Zoned
  • Heating: Central, Fireplace(s), Natural Gas, Zoned
  • Laundry Features: Electric Dryer Hookup, Utility Room, Full Size W/D Area, Dryer Hookup, Washer Hookup, Other
  • Other Equipment: Irrigation Equipment
  • Utilities: Cable Available, City Sewer, City Water, Curbs, Electricity Available, Electricity Connected, Individual Gas Meter, Individual Water Meter, Natural Gas Available, Phone Available, Sidewalk

Frequently Asked Questions

How many bedrooms and bathrooms does this single-family home have?

There are 4 bedrooms and 3 bathrooms in this single-family home at 7212 Big Bear Lake Drive .

What schools are nearby to 7212 Big Bear Lake Drive ?

Nearby schools include the Miller Elementary School.

Does this single-family home have parking?

Yes, there are 2 parking spaces available for 7212 Big Bear Lake Drive .

How does 7212 Big Bear Lake Drive compare to other single-family homes in Enchanted Lake Estates?

This single-family home is listed 6% below the average price for single-family homes in Enchanted Lake Estates and has been on the market for 13 more days than the typical home in this area.

What is the square footage on this single-family home?

According to the MLS, this listing is 2,832 sqft.

7212 Big Bear Lake Drive is a 4-bedroom, 3-bath single-family home for sale in Arlington Texas 76016. Available on Prevu for 44 days at $465,000. This includes a recent price decrease of $10,000. This residence features 2,832 square feet of living space, located in Arlington. The median listing price for single-family homes in this area is $450,000. Nearby schools include Miller Elementary School. Property amenities include private outdoor space, dishwasher, pets allowed, air conditioning, and swimming pool. Explore more single-family home listings in Arlington.

Based on information from NTREIS and/or other sources. All data, including all measurements and calculations of area, is obtained from various sources and has not been, and will not be, verified by Prevu or the MLS. Information is provided exclusively for consumer's personal, non-commercial use and may not be used for any purpose other than to identify prospective properties consumer may be interested in purchasing.

Full MLS Disclaimers

Rebate estimate is indicative only and based on listing price and estimated buyer's agent commission paid by owner, if applicable. Final rebates are subject to Terms of Use and may vary due to final negotiated transaction terms.