Prevu by reAlpha
BuySellBlogBrowse Listings

7210 Robin Road Dallas, Texas 75209

For Sale

$1,650,000

Smart Buyer Rebate $16,500

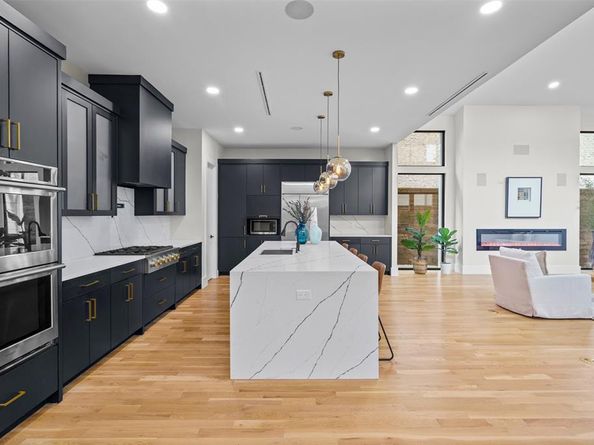
Completed in 2023 and located just moments from Inwood Village, this beautifully designed contemporary home blends modern luxury and everyday livability in one of Dallas’ most desirable locations. With 5 bedrooms and 5.1 baths, the home is filled with natural light and thoughtfully finished with clean architectural lines and white oak hardwood floors. Oversized windows flood the interior with sunlight, highlighting the open-concept layout. The living room makes a striking first impression with soaring ceilings and a dramatic floating staircase, while still feeling warm and welcoming for daily life. At the heart of the home, the chef’s kitchen is both functional and beautiful, featuring a waterfall island with breakfast bar seating, Monogram appliances, granite countertops, generous storage, and seamless connection to the living and dining areas for entertaining. Privately situated on the first floor, the primary suite offers a peaceful retreat with a spa-inspired bath complete with dual vanities, a freestanding soaking tub, separate shower, and two custom walk-in closets. A secondary bedroom with a full ensuite bath on the main level adds flexibility for guests, multigenerational living, or a private office. Upstairs, spacious secondary bedrooms, each with an ensuite bath, and a versatile loft provide room to unwind, work, or gather. The backyard extends the home’s livability even further, with a covered patio featuring a built-in BBQ and sink, all overlooking a beautifully landscaped and fully fenced yard designed for both quiet evenings and easy entertaining. Additional highlights include an EV charger in the garage, Nest thermostats, Ring cameras, and a prime location just minutes from the boutique shopping and dining of Inwood Village, as well as UT Southwestern Medical District, the DNT, Love Field Airport, and the Park Cities. Thoughtfully designed and beautifully executed, this is a home that balances style, comfort, and location in all the right ways.


Listed by Star Green

·

Orchard Brokerage

·

214-325-1338

Last updated July 25, 2026

·

Source: NTREIS #21324652

Listing Facts

  • TypeSingle-family
  • NeighborhoodGreenway Park
  • Bedrooms5
  • Bathrooms6
  • Days on Prevu22
  • Size4,140 sqft
  • Price per sqft$399

Amenities

  • Dishwasher
  • Private Outdoor Space
  • Pets Allowed
  • Air Conditioning
  • Parking

Location

Mortgage Calculator

Listing History

07/22/2026
Price Decreased
$1,650,000
07/09/2026
Listed by Orchard Brokerage
$1,700,000

Property Details for 7210 Robin Road

Exterior

Construction

  • Roof: Composition
  • Window Features: Electric Shades, Window Coverings
  • Year Built: 2023
  • Year Built Details: Preowned
  • Architectural Style: Contemporary/Modern, Split Level
  • Construction Materials: Rock/Stone, Stucco
  • Exterior Features: Covered Patio/Porch

Features

  • Fencing: Back Yard
  • Patio And Porch Features: Covered, Patio

Measurements

  • Lot Features: Interior Lot
  • Lot Size Acres: 0.17
  • Lot Size Area: 0
  • Lot Size Source: Public Records
  • Lot Size Square Feet: 7,710
  • Lot Size Units: Acres

Financial

Taxes

  • Parcel Number: 00000343072000000

Interior

Features

  • Appliances: Built-in Gas Range, Dishwasher, Disposal, Microwave, Double Oven, Refrigerator, Tankless Water Heater
  • Fireplace Features: Decorative, Electric, Living Room
  • Fireplaces Total: 1
  • Flooring: Ceramic Tile, Combination, Hardwood, Marble, Tile, Wood
  • Interior Features: Built-in Features, Built-in Wine Cooler, Decorative Lighting, Double Vanity, Eat-in Kitchen, Flat Screen Wiring, Granite Counters, High Speed Internet Available, Kitchen Island, Loft, Open Floorplan, Other, Pantry, Smart Home System, Sound System Wiring, Vaulted Ceiling(s), Walk-In Closet(s), Second Primary Bedroom

Measurements

  • Living Area: 4,140

Rooms

  • Bathrooms Full: 5
  • Bathrooms Half: 1
  • Bathrooms Total Integer: 6
  • Bedrooms Total: 5

Other

Location

  • Subdivision Name: Lovers Lane Heights Add
  • Tax Block: 16484
  • Tax Lot: 28

Parking

Parking

  • Attached Garage: Yes
  • Covered Spaces: 2
  • Garage Spaces: 2
  • Garage: Yes
  • Parking Features: Driveway, Garage, Garage Faces Front, Garage Single Door

Schools

Elementary School

  • Elementary School: Polk

Utilities

Equipment

  • Cooling: Ceiling Fan(s), Central Air
  • Heating: Fireplace(s), Natural Gas
  • Laundry Features: Utility Room, Full Size W/D Area, Dryer Hookup, Washer Hookup, On Site
  • Utilities: City Sewer, City Water, Electricity Connected, Sidewalk

Frequently Asked Questions

How many bedrooms and bathrooms does this single-family home have?

There are 5 bedrooms and 6 bathrooms in this single-family home at 7210 Robin Road .

What schools are nearby to 7210 Robin Road ?

Nearby schools include the Polk Elementary School.

Does this single-family home have parking?

Yes, there are 2 parking spaces available for 7210 Robin Road .

How does 7210 Robin Road compare to other single-family homes in Greenway Park?

This single-family home is listed 12% above the average price for single-family homes in Greenway Park and has been on the market for 56 less days than the typical home in this area.

What is the square footage on this single-family home?

According to the MLS, this listing is 4,140 sqft.

7210 Robin Road is a 5-bedroom, 6-bath single-family home for sale in Dallas Texas 75209. Listed on Prevu for 22 days at $1,650,000. This includes a recent price decrease of $50,000. This home features 4,140 square feet of living space, located in Greenway Park. The median listing price for single-family homes in this area is $1,099,500. Nearby schools include Polk Elementary School. The home offers private outdoor space, dishwasher, pets allowed, air conditioning, and parking. View other single-family home listings in Dallas.

Based on information from NTREIS and/or other sources. All data, including all measurements and calculations of area, is obtained from various sources and has not been, and will not be, verified by Prevu or the MLS. Information is provided exclusively for consumer's personal, non-commercial use and may not be used for any purpose other than to identify prospective properties consumer may be interested in purchasing.

Full MLS Disclaimers

Rebate estimate is indicative only and based on listing price and estimated buyer's agent commission paid by owner, if applicable. Final rebates are subject to Terms of Use and may vary due to final negotiated transaction terms.