

Prevu by reAlpha
BuySellBlogBrowse Listings

721 Stendhal LaneCupertino, CA 95014

For Sale

$2,999,888

Smart Buyer Rebate $29,999

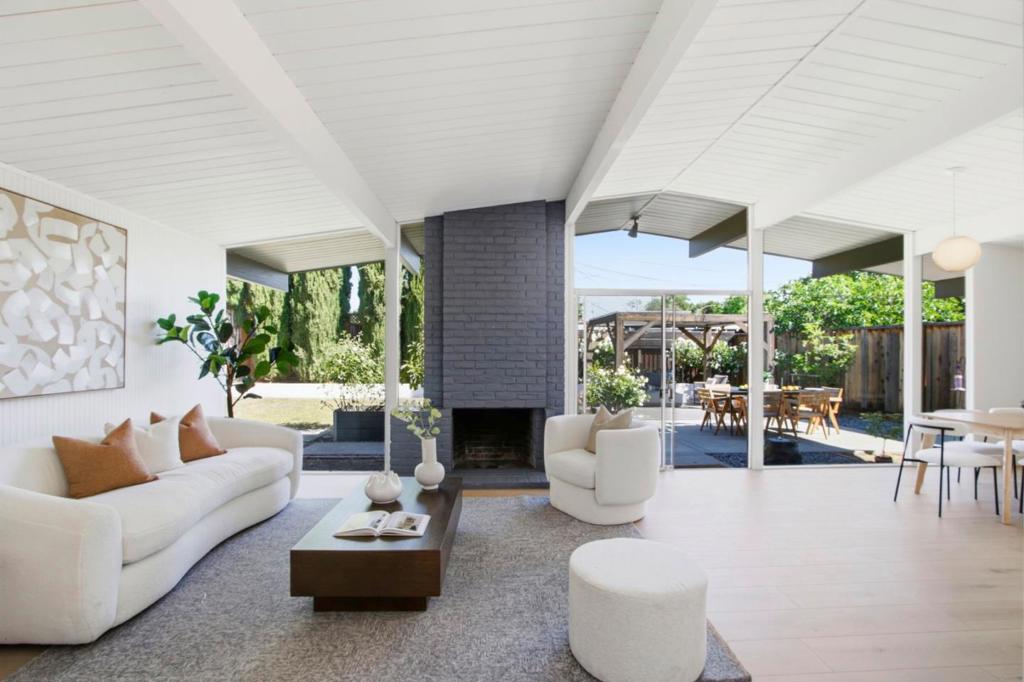
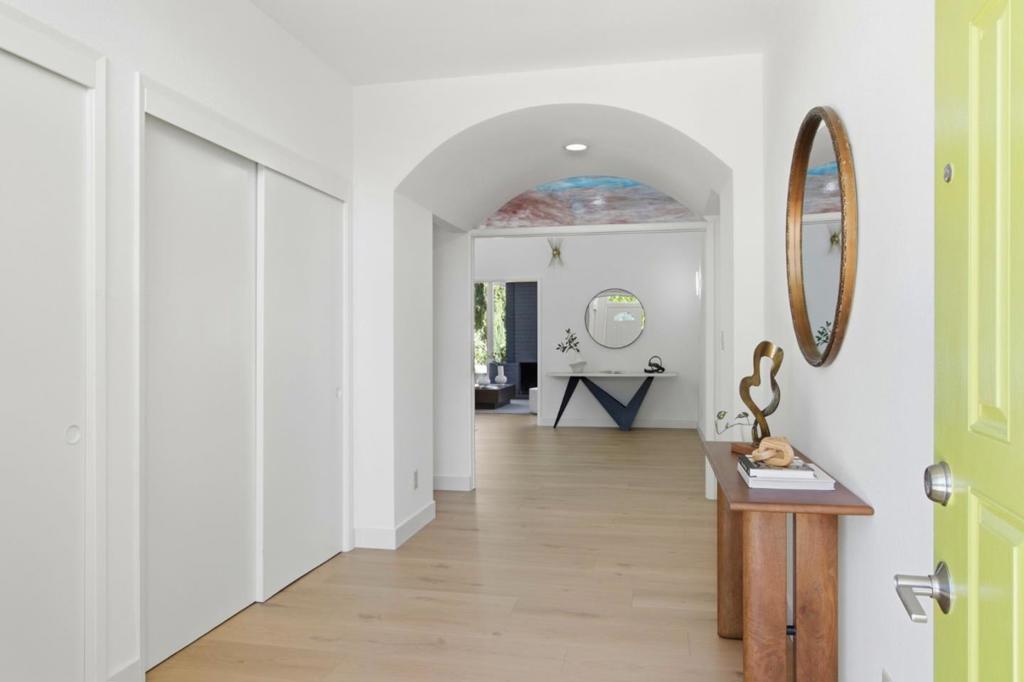
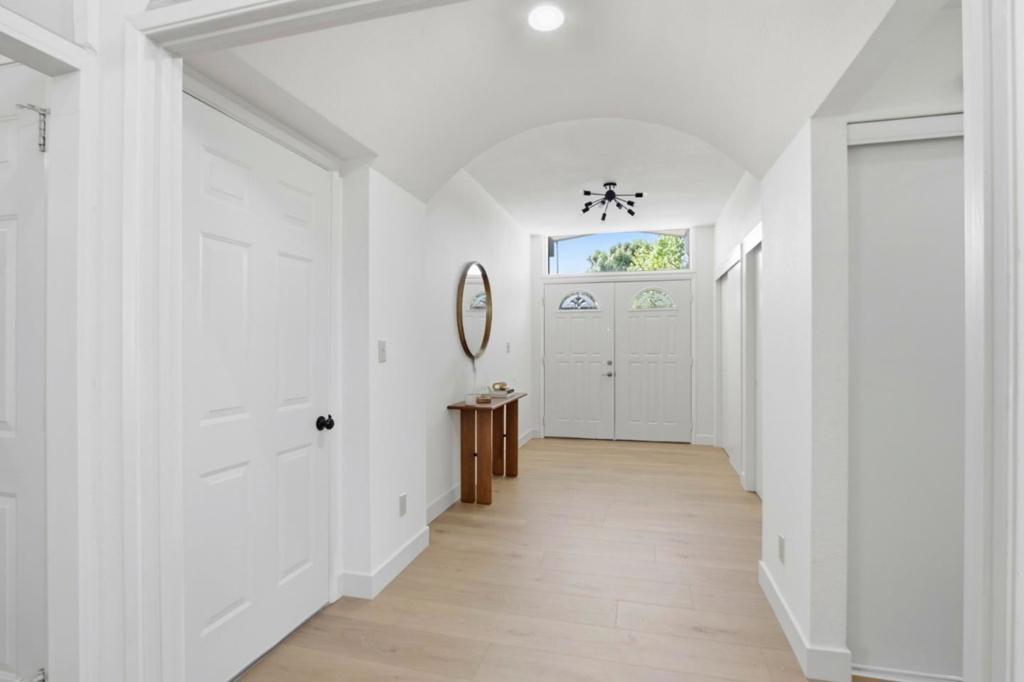
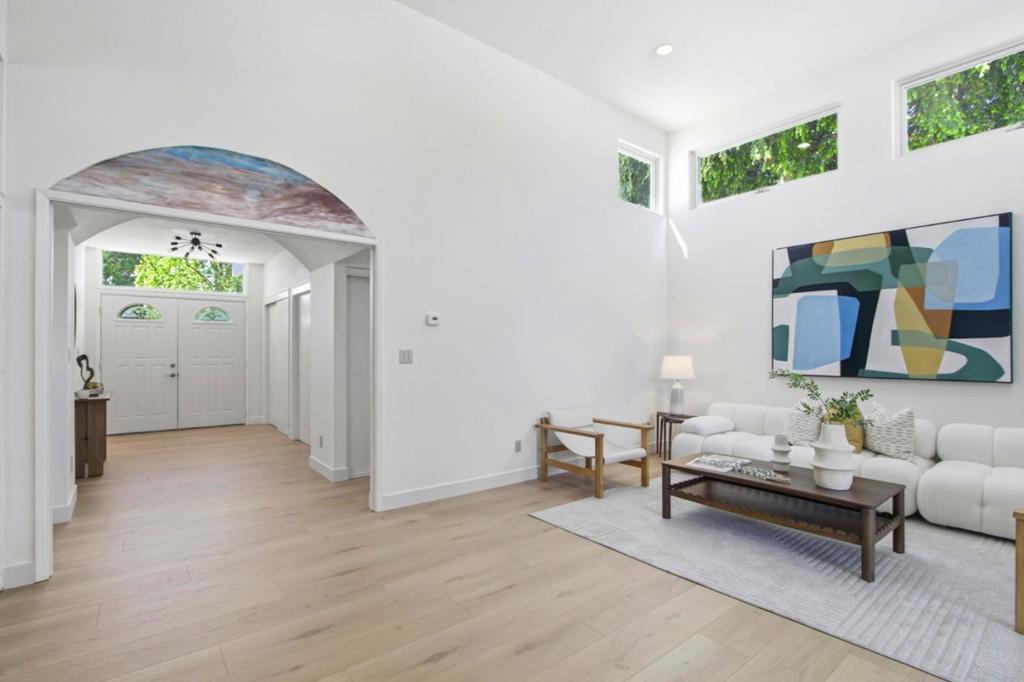
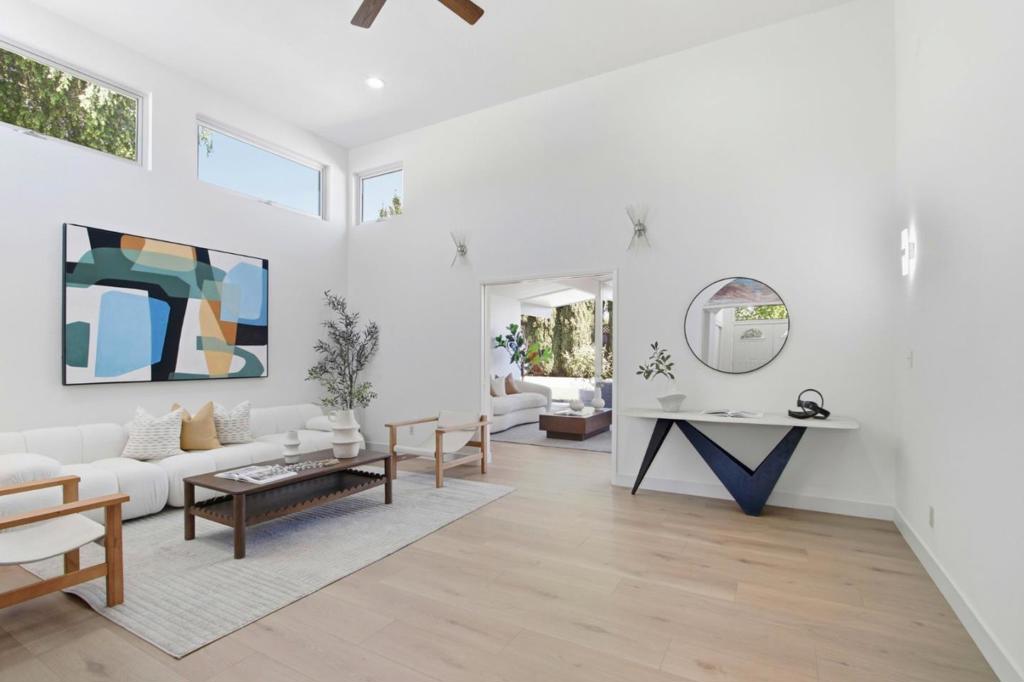
The family room opens to the serene backyard through a sliding door. Enjoy the best of California living in the beautifully landscaped backyard, complete with large pergola with fire pit & Zen water fountain, ideal for outdoor gatherings and relaxation. Within walking distance of Sedgwick Elementary/Hyde Middle/Cupertino High School, quick access to Cupertino Main Streets vibrant restaurants, Apple Park, Nvidia, Creekside Park,Google , Netflix and other Silicon Valley tech campuses.Centrally located near shopping, dining, commute routes and in the heart of the Silicon Valley. Upgrades that have already been done include updated with Energy system( Solar PV, 2 Tesla Power walls backup the Whole-house, owned outright( no financing transfer required). Newer foam roof(~6 years), newer sidings with R13 insolation. Tesla charger in carport, new laminate floors through-out. Information deemed reliable but is not guaranteed and should be independently verified.)

Listed by Jing Maa

·

License #01767416

·

Coldwell Banker Realty

·

6502753198

Last updated May 04, 2026

·

Source: CRMLS #ML82035794

Listing Facts

  • TypeSingle-family
  • NeighborhoodFair Grove
  • Bedrooms4
  • Bathrooms3
  • Days on Prevu115
  • Size2,218 sqft
  • Price per sqft$1,353

Amenities

  • Parking

Location

Mortgage Calculator

Listing History

04/08/2026
Listed by Coldwell Banker Realty
$2,999,888

Property Details for 721 Stendhal Lane

Exterior

Construction

  • Roof: Flat, Foam
  • Stories Total: 1
  • Year Built: 1961
  • Common Walls: No Common Walls

Features

  • View: Neighborhood

Measurements

  • Lot Size Acres: 0.15
  • Lot Size Area: 6,600
  • Lot Size Source: Assessor
  • Lot Size Square Feet: 6,600
  • Lot Size Units: Square Feet

Financial

Taxes

  • Parcel Number: 37542031

Interior

Features

  • Appliances: Refrigerator, Range Hood
  • Fireplace Features: Family Room, Wood Burning
  • Fireplace: Yes
  • Flooring: Laminate, Tile

Measurements

  • Living Area: 2,218
  • Living Area Source: Assessor

Rooms

  • Bathrooms Full: 3
  • Bathrooms Total Integer: 3
  • Bedrooms Total: 4

Parking

Parking

  • Attached Garage: Yes
  • Garage Spaces: 1
  • Garage: Yes
  • Parking Features: Attached, Off Street
  • Parking Total: 2

Schools

Elementary School

  • Elementary School: Other

High School

  • High School: Cupertino
  • High School District: Other

Middle or Junior School

  • Middle Or Junior School: Other

Utilities

Equipment

  • Has Cooling: Yes
  • Has Heating: Yes
  • Sewer: Public Sewer
  • Water Source: Public

Frequently Asked Questions

How many bedrooms and bathrooms does this single-family home have?

There are 4 bedrooms and 3 bathrooms in this single-family home at 721 Stendhal Lane.

What schools are nearby to 721 Stendhal Lane?

Nearby schools include the Other Elementary School, Other Middle School, and Cupertino High School.

Does this single-family home have parking?

Yes, there is 1 parking space available for 721 Stendhal Lane.

How does 721 Stendhal Lane compare to other single-family homes in Fair Grove?

This single-family home is listed 0% below the average price for single-family homes in Fair Grove and has been on the market for 8 more days than the typical home in this area.

What is the square footage on this single-family home?

According to the MLS, this listing is 2,218 sqft.

721 Stendhal Lane is a 4-bedroom, 3-bath single-family home for sale in Cupertino CA 95014. Listed on Prevu for 115 days at $2,999,888. This residence features 2,218 square feet of living space, located in Cupertino. The median listing price for single-family homes in this area is $2,999,888. Nearby schools include Other Elementary School, Other Middle School, and Cupertino High School. Additional amenities include parking. Explore more single-family home listings in Cupertino.

Based on information from California Regional Multiple Listing Service, Inc. and/or other sources. All data, including all measurements and calculations of area, is obtained from various sources and has not been, and will not be, verified by Prevu or the MLS. Information is provided exclusively for consumer's personal, non-commercial use and may not be used for any purpose other than to identify prospective properties consumer may be interested in purchasing.

Full MLS Disclaimers

Rebate estimate is indicative only and based on listing price and estimated buyer's agent commission paid by owner, if applicable. Final rebates are subject to Terms of Use and may vary due to final negotiated transaction terms.