

Prevu by reAlpha
BuySellBlogBrowse Listings

721 SoniaIrvine, CA 92618

For Sale

$1,089,990

Smart Buyer Rebate $10,900

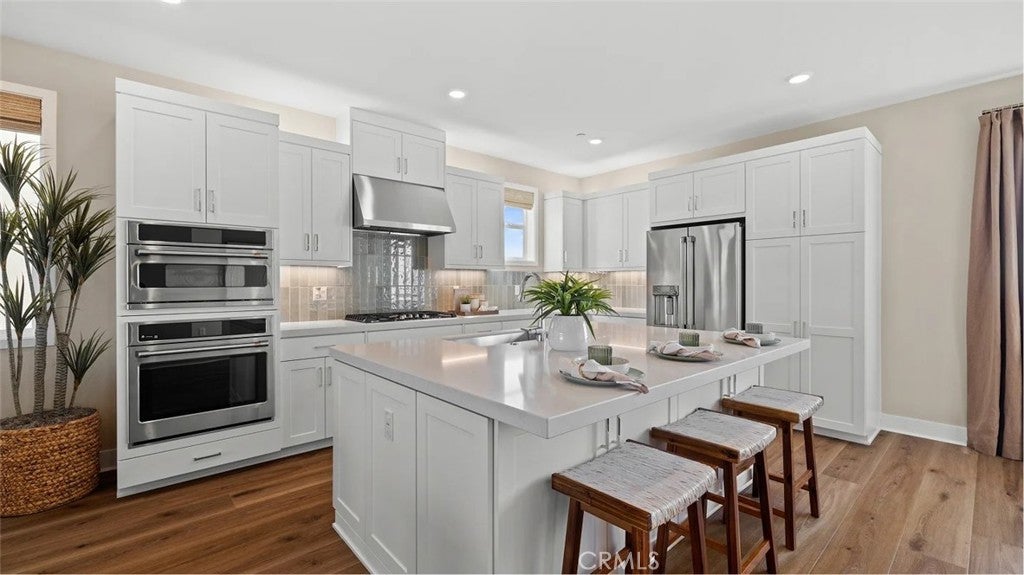
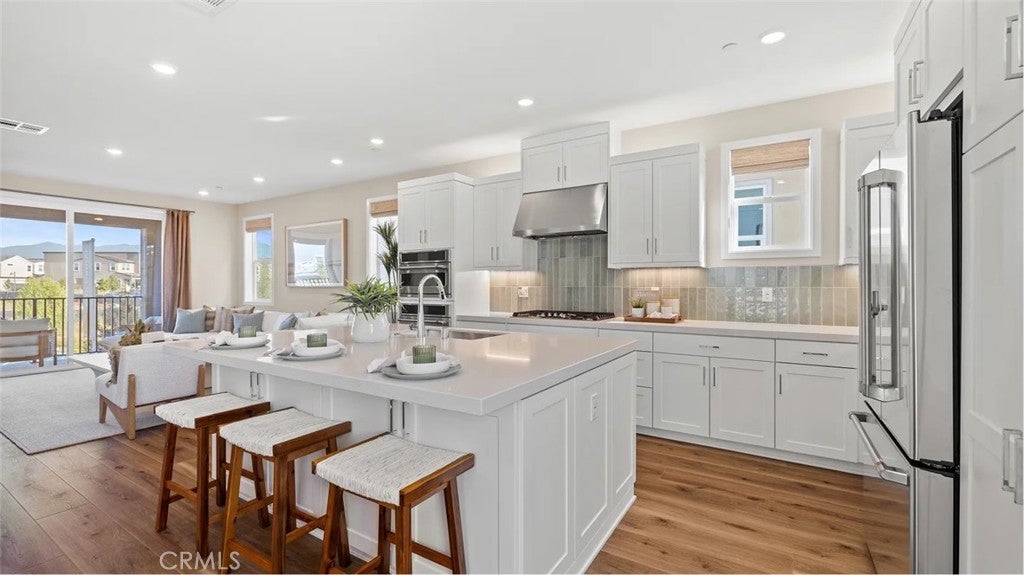
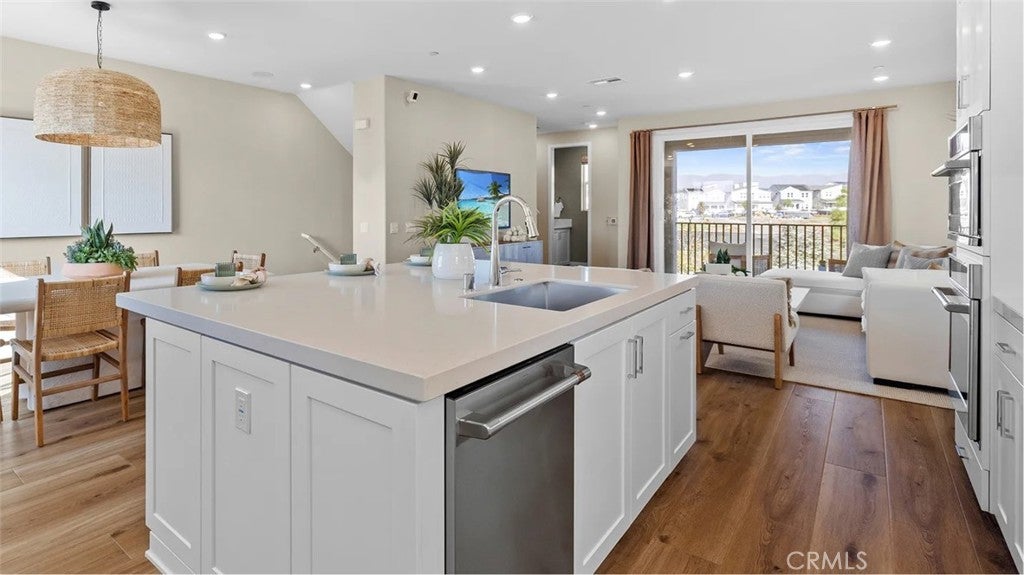
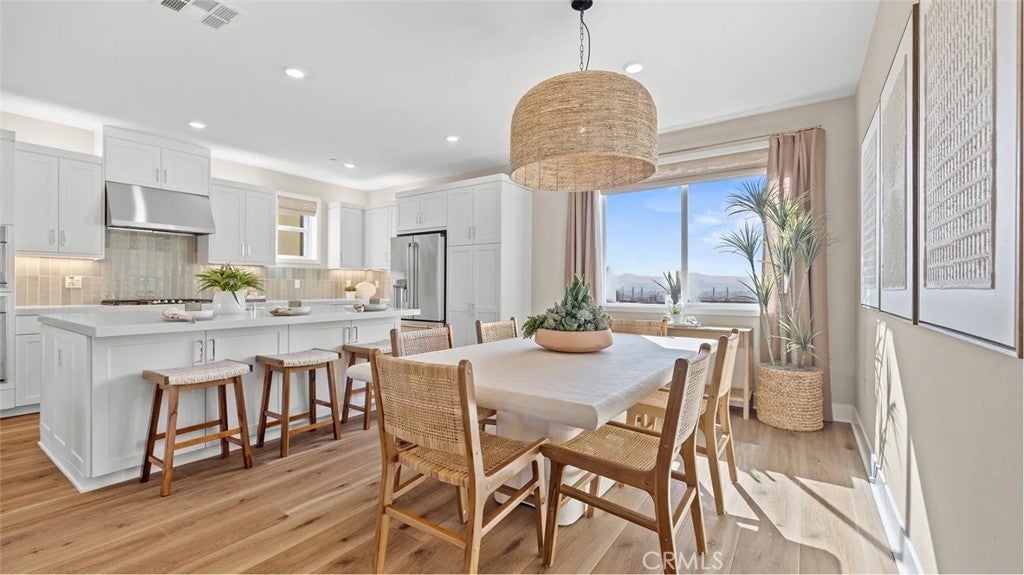
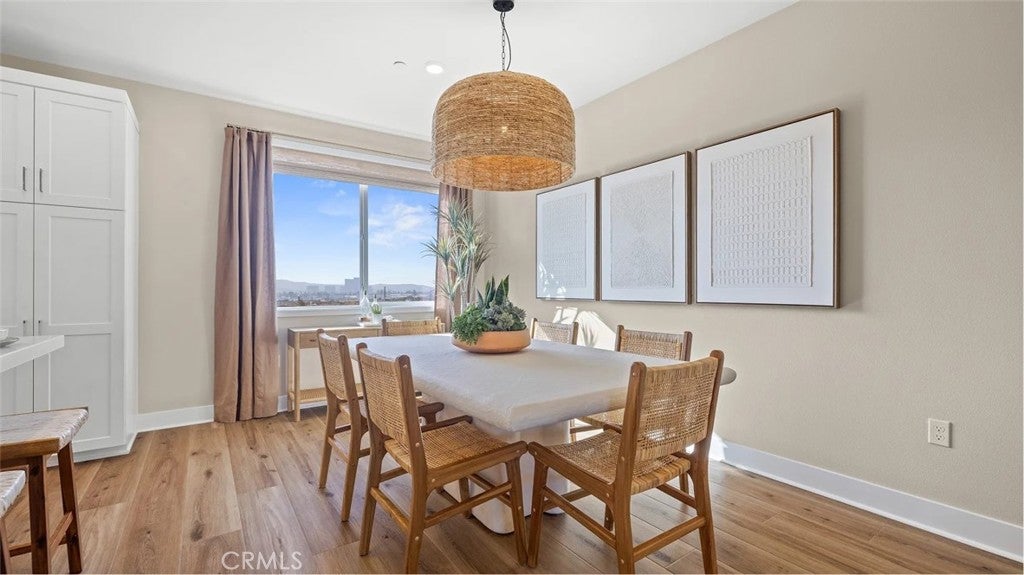
Welcome to Rhea Residence 1, our beautiful 3 bedroom, 3.5 bathroom duet. This is a 3-story layout with an ensuite bedroom on the first level with access to the 2 car side by side garage. The second level of this home boast a bright, spacious and open floorplan highlighting the kitchen and living room with balcony. The kitchen is equipped with stainless steel appliances (frig too!) and has a large open feel The third level of this home has 3 bedrooms, secondary bathroom to serve them and the primary suite with a gorgeous bathroom featuring a large shower with tile to the ceiling. the primary suite also has another balcony! The home is finished with designer selected upgraded flooring, pure white paint, generous base boards, lots of recessed lighting with the ability to adjust. We build all homes with solar with a partial battery back up and our customers choose between either a purchase or lease. Please schedule a time to see this home today!

Listed by Cesi Pagano

·

License #01043716

·

Keller Williams Realty

·

949-370-0819

Last updated October 28, 2026

·

Source: CRMLS #OC26177401

Listing Facts

  • TypeCondo
  • NeighborhoodOrange County Great Park
  • Bedrooms3
  • Bathrooms3.5
  • Days on Prevu79
  • HOA/Maint. Fees$260/month
  • Size1,825 sqft
  • Price per sqft$597

Amenities

  • Dishwasher
  • Pets Allowed
  • Air Conditioning
  • Parking
  • Swimming Pool

Location

Mortgage Calculator

Listing History

10/29/2026
Price Decreased
$1,089,990
10/03/2026
Price Decreased
$1,139,990
09/23/2026
Price Decreased
$1,239,990
08/13/2026
Listed by Keller Williams Realty
$1,279,990
  1. 10/29/2026$1,089,990
    Price Decreased
  2. 10/03/2026$1,139,990
    Price Decreased
  3. 09/23/2026$1,239,990
    Price Decreased
  4. 08/13/2026$1,279,990
    Listed by Keller Williams Realty

Property Details for 721 Sonia

Association

Amenities

  • Association Amenities: Clubhouse, Sport Court, Maintenance Grounds, Meeting Room, Barbecue, Picnic Area, Playground, Pool, Recreation Room, Spa/Hot Tub, Security, Trail(s)
  • Community Features: Curbs, Street Lights, Sidewalks, Park, Pool
  • Pets Allowed: Yes

Fees

  • Association Fee: $260.00 Monthly

General

  • Association Name: Great Park Neighborhoods
  • Number Of Units In Community: 116

Exterior

Construction

  • New Construction: Yes
  • Number Of Units Total: 1
  • Property Attached: Yes
  • Property Condition: New Construction
  • Stories Total: 3
  • Structure Type: House
  • Year Built: 2026
  • Builder Name: Lennar
  • Common Walls: 1 Common Wall
  • Construction Materials: Frame, Stucco
  • Entry Level: 1
  • Entry Location: 1
  • Exterior Features: Balcony

Features

  • Fencing: Block
  • Pool Features: Community, Association

Measurements

  • Lot Size Source: Builder
  • Lot Size Units: Square Feet

Interior

Features

  • Appliances: Dishwasher, Gas Cooktop, Disposal, Gas Water Heater, Microwave, Refrigerator
  • Flooring: Carpet, Tile
  • Interior Features: Breakfast Bar, Built-in Features, Eat-in Kitchen, High Ceilings, Open Floorplan, Recessed Lighting, Storage, Entrance Foyer, Walk-In Closet(s)
  • Spa Features: Community
  • Spa: Yes

Measurements

  • Living Area: 1,825
  • Living Area Units: Square Feet

Rooms

  • Bathrooms Full: 3
  • Bathrooms Half: 1
  • Bathrooms Total Integer: 4
  • Bedrooms Total: 3
  • Main Level Bathrooms: 1
  • Main Level Bedrooms: 1

Other

Environmental

  • Green Energy Efficient: Appliances, HVAC

Location

  • Subdivision Name: Rhea At Luna Park
  • Tax Lot: 107

Parking

Parking

  • Attached Garage: Yes
  • Garage Spaces: 2
  • Garage: Yes
  • Parking Features: Attached, Direct Access, Garage, Garage Door Opener
  • Parking Total: 2

Schools

Elementary School

  • Elementary School: Rancho Canada

High School

  • High School: El Toro
  • High School District: Saddleback Valley Unified

Middle or Junior School

  • Middle Or Junior School: Serrano Intermediate

Utilities

Equipment

  • Cooling: Central Air, ENERGY STAR Qualified Equipment
  • Has Cooling: Yes
  • Heating: Central
  • Has Heating: Yes
  • Laundry Features: Washer Hookup, Gas Dryer Hookup, Inside, Laundry Closet, Upper Level
  • Sewer: Public Sewer
  • Water Source: Public

Frequently Asked Questions

How many bedrooms and bathrooms does this condo have?

There are 3 bedrooms and 3.5 bathrooms in this condo at 721 Sonia.

What schools are nearby to 721 Sonia?

Nearby schools include the Rancho Canada Elementary School, Serrano Intermediate Middle School, and El Toro High School.

Does this condo have parking?

Yes, there are 2 parking spaces available for 721 Sonia.

Are pets allowed at 721 Sonia?

Yes, 721 Sonia allows pets.

How does 721 Sonia compare to other condos in Orange County Great Park?

This condo is listed 34% below the average price for condos in Orange County Great Park and has been on the market for 50 less days than the typical home in this area.

What building or home owners association is the condo part of?

This condo is part of the Great Park Neighborhoods home owners association.

What is the square footage on this condo?

According to the MLS, this listing is 1,825 sqft.

721 Sonia is a 3-bedroom, 3.5-bath condo for sale in Irvine CA 92618. Listed on Prevu for 79 days at $1,089,990. This includes a recent price decrease of $50,000. This property features 1,825 square feet of living space, located in Orange County Great Park. The median listing price for condos in this area is $1,760,000. Nearby schools include Rancho Canada Elementary School, Serrano Intermediate Middle School, and El Toro High School. Property amenities include dishwasher, pets allowed, air conditioning, parking, and swimming pool. Browse more condo listings in Orange County.

Based on information from California Regional Multiple Listing Service, Inc. and/or other sources. All data, including all measurements and calculations of area, is obtained from various sources and has not been, and will not be, verified by Prevu or the MLS. Information is provided exclusively for consumer's personal, non-commercial use and may not be used for any purpose other than to identify prospective properties consumer may be interested in purchasing.

Full MLS Disclaimers

Rebate estimate is indicative only and based on listing price and estimated buyer's agent commission paid by owner, if applicable. Final rebates are subject to Terms of Use and may vary due to final negotiated transaction terms.