

Prevu by reAlpha
BuySellBlogBrowse Listings

721 Massey Lane BAlexandria, VA 22314

For Sale

$795,000

Smart Buyer Rebate $7,950

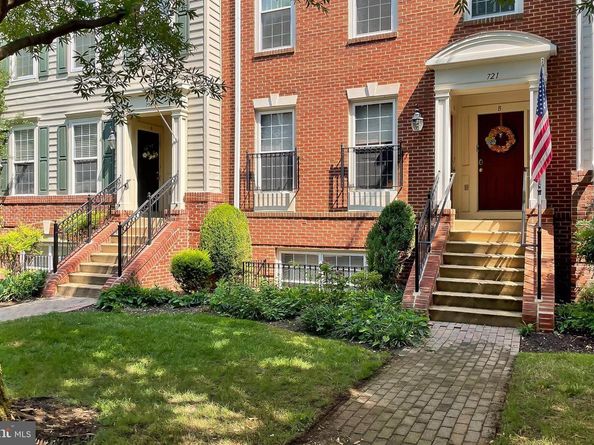
Welcome to this rarely available 3 bedroom, 2 full + 1 half bath, multilevel, garage condominium in Old Town Greens. Upon entering the home, you will find a coveted private one car garage in the lower level, while a staircase up brings you to the spacious main level boasting warm wood floors, plenty of windows, a large living room with dedicated dining room space, a family room area with gas fireplace, powder room and eat in kitchen with a sizeable deck for outdoor dining and entertaining. The upper level has been newly carpeted with a large primary bedroom with en-suite full bath, as well as two additional guest bedrooms, an additional full hall bath, and side-by-side laundry closet. A fresh coat of light neutral paint and plentiful closet/storage space completes this perfect picture. Massey Lane is among the best streets in the community with its large front yards, canopies of mature trees, plentiful street parking and its close by proximity to all of the commerce, restaurants and commuting routes of the North End of Old Town. The community is flanked by the George Washington Parkway to the East and Route One to the North and the Potomac Yards Metro is a short stroll through the community. This one has it all!

Listed by Michael C Manuel

·

License #0225089800

·

Long & Foster Real Estate, Inc.

·

7036156317

Last updated July 22, 2026

·

Source: BrightMLS #VAAX2062432

Listing Facts

  • TypeCondo
  • NeighborhoodPotomac Yard
  • Bedrooms3
  • Bathrooms3
  • Days on Prevu10
  • HOA/Maint. Fees$653.64/month
  • Taxes$9,016/year
  • Size1,783 sqft
  • Price per sqft$446

Amenities

  • Dishwasher
  • Washer/Dryer
  • Parking
  • Pool - Outdoor

Location

Mortgage Calculator

Listing History

07/22/2026
Listed by Long & Foster Real Estate, Inc.
$795,000

Property Details for 721 Massey Lane B

Association

Amenities

  • Association Amenities: Pool - Outdoor, Tennis Courts, Tot Lots/Playground
  • Pets Allowed: Cats OK,Dogs OK

Fees

  • Association Fee 2: $653.64 Monthly
  • Association Fee Includes: Trash, Snow Removal, Water, Sewer, Common Area Maintenance, Ext Bldg Maint, Insurance, Management

Exterior

Construction

  • New Construction: No
  • Property Condition: Very Good
  • Window Features: Double Pane
  • Year Built: 2000
  • Architectural Style: Traditional
  • Building Name: OLD TOWN GREENS
  • Construction Materials: Brick, Vinyl Siding

Features

  • Direction Faces: South
  • Other Structures: Above Grade, Below Grade
  • Patio And Porch Features: Balcony
  • Waterfront: No

Financial

Taxes

  • Tax Annual Amount: $9,016.00
  • Tax Year: 2026

Interior

Features

  • Appliances: Built-In Microwave, Dishwasher, Disposal, Dryer, Washer, Icemaker, Refrigerator, Stove
  • Fireplace Features: Gas/Propane
  • Fireplace: Yes
  • Fireplaces Total: 1
  • Flooring: Wood, Partially Carpeted
  • Interior Features: Breakfast Area, Carpet, Ceiling Fan(s), Combination Dining/Living, Combination Kitchen/Dining, Family Room Off Kitchen, Floor Plan - Open, Kitchen - Eat-In, Primary Bath(s), Bathroom - Soaking Tub, Bathroom - Stall Shower, Bathroom - Tub Shower, Walk-in Closet(s), Pantry, Wood Floors

Measurements

  • Living Area: 1,783
  • Living Area Source: Assessor

Rooms

  • Has Basement: No
  • Bathrooms Full: 2
  • Bathrooms Half: 1
  • Bathrooms Total Integer: 3
  • Bedrooms Total: 3

Other

General

  • Senior Community: No

Location

  • Subdivision Name: OLD TOWN GREENS

Parking

Parking

  • Garage Spaces: 1
  • Garage: Yes

Schools

Elementary School

  • Elementary School: JEFFERSON-HOUSTON

High School

  • High School: ALEXANDRIA CITY

Middle or Junior School

  • Middle Or Junior School: GEORGE WASHINGTON

Utilities

Equipment

  • Cooling: Central A/C
  • Heating: Central
  • Has Heating: Yes
  • Sewer: Public Sewer
  • Utilities: Cable TV Available, Electric Available, Natural Gas Available, Phone Available, Sewer Available, Water Available
  • Water Source: Public

Frequently Asked Questions

How many bedrooms and bathrooms does this condo have?

There are 3 bedrooms and 3 bathrooms in this condo at 721 Massey Lane B.

What schools are nearby to 721 Massey Lane B?

Nearby schools include the JEFFERSON-HOUSTON Elementary School, GEORGE WASHINGTON Middle School, and ALEXANDRIA CITY High School.

Does this condo have parking?

Yes, there is 1 parking space available for 721 Massey Lane B.

What are the annual taxes for 721 Massey Lane B?

Annual taxes for this condo are estimated at $9,016.

How does 721 Massey Lane B compare to other condos in Potomac Yard?

This condo is listed 15% below the average price for condos in Potomac Yard and has been on the market for 35 less days than the typical home in this area.

What building or home owners association is the condo part of?

This condo is in the OLD TOWN GREENS building.

What is the square footage on this condo?

According to the MLS, this listing is 1,783 sqft.

721 Massey Lane B is a 3-bedroom, 3-bath condo for sale in ALEXANDRIA VA 22314. On Prevu for 10 days at $795,000. This property features 1,783 square feet of living space, located in Potomac Yard. The median listing price for condos in this area is $950,000. Nearby schools include JEFFERSON-HOUSTON Elementary School, GEORGE WASHINGTON Middle School, and ALEXANDRIA CITY High School. The home offers dishwasher, parking, pool - outdoor, and dryer. Explore more condo listings in Alexandria.

The data relating to real estate for sale on this website appears in part through the BRIGHT Internet Data Exchange program, a voluntary cooperative exchange of property listing data between licensed real estate brokerage firms in which participates, and is provided by BRIGHT through a licensing agreement. The information provided by this website is for the personal, non-commercial use of consumers and may not be used for any purpose other than to identify prospective properties consumers may be interested in purchasing. Copyright BRIGHT, All Rights Reserved.

Full MLS Disclaimers

Rebate estimate is indicative only and based on listing price and estimated buyer's agent commission paid by owner, if applicable. Final rebates are subject to Terms of Use and may vary due to final negotiated transaction terms.