

Prevu by reAlpha
BuySellBlogBrowse Listings

7209 S Lincoln WayCentennial, CO 80122

For Sale

$499,900

Smart Buyer Rebate $4,999

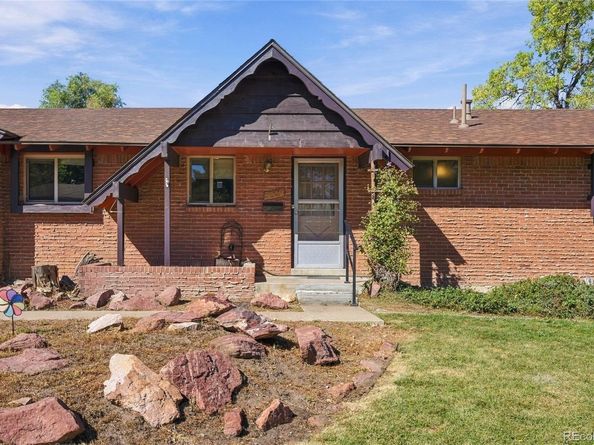
Brimming with potential and classic midcentury charm, this Southwind ranch offers the kind of space, setting, and character that’s getting harder to find. Original hardwood floors accent the main level, where a generous kitchen with loads of storage opens to a spacious dining and formal living area. Just beyond, the sprawling family room centers around a classic brick fireplace and opens to a expansive enclosed porch filled with natural light, a wonderful space for gatherings, hobbies, plants, or simply enjoying the backyard in every season. The main level features three bedrooms and a ¾ bath, while the partially finished basement adds even more room to spread out, including a spacious recreation room, additional bedroom, ¾ bath, and abundant storage. Outside, the generous lot is framed by established landscaping and mature plantings, with a large shed ready for everything from bikes and gardening gear to weekend projects. An attached one-car garage adds convenience when Colorado weather rolls in. There’s plenty here to work with and so many ways to make this home your own. Bring your vision and breathe new life into a classic Southwind ranch with a great floorplan, a generous lot, and the space to create something truly special.

Listed by Kyle Macdonald

·

License #55060971

·

The Steller Group, Inc

·

720-244-1134

Last updated October 30, 2026

·

Source: REColorado #5163218

Listing Facts

  • TypeSingle-family
  • NeighborhoodSouthglenn
  • Bedrooms4
  • Bathrooms2
  • Days on Prevu29
  • Taxes$3,521/year
  • Size2,211 sqft
  • Price per sqft$226

Amenities

  • Dishwasher
  • Private Outdoor Space
  • Parking

Location

Mortgage Calculator

Listing History

10/30/2026
Price Decreased
$499,900
10/02/2026
Listed by The Steller Group, Inc
$525,000
  1. 10/30/2026$499,900
    Price Decreased
  2. 10/02/2026$525,000
    Listed by The Steller Group, Inc

Property Details for 7209 S Lincoln Way

Exterior

Construction

  • Roof: Composition
  • Structure Type: House
  • Window Features: Double Pane Windows
  • Year Built: 1960
  • Architectural Style: Traditional
  • Construction Materials: Brick, Wood Siding
  • Exterior Features: Garden, Lighting

Features

  • Fencing: Full
  • Patio And Porch Features: Covered, Patio
  • Road Frontage Type: Public

Measurements

  • Building Area Total: 2,808
  • Lot Features: Landscaped, Sprinklers In Front, Sprinklers In Rear
  • Lot Size Acres: 0.25
  • Lot Size Area: 10,846
  • Lot Size Square Feet: 10,846
  • Lot Size Units: Square Feet

Financial

Taxes

  • Parcel Number: 032190264
  • Tax Annual Amount: $3,521.00
  • Tax Year: 2025

Interior

Features

  • Appliances: Cooktop, Dishwasher, Disposal, Down Draft, Freezer, Microwave, Oven, Refrigerator
  • Fireplaces Total: 1
  • Flooring: Linoleum, Tile, Vinyl, Wood
  • Interior Features: Ceiling Fan(s), Entrance Foyer, Walk-In Closet(s)

Measurements

  • Living Area: 2,211

Rooms

  • Basement: Bath/Stubbed, Daylight, Full, Interior Entry
  • Has Basement: Yes
  • Bathrooms Three Quarter: 2
  • Bathrooms Total Integer: 2
  • Bedrooms Total: 4
  • Main Level Bathrooms: 1
  • Main Level Bedrooms: 3

Other

General

  • Exclusions: n/a

Location

  • Subdivision Name: Southwind

Parking

Parking

  • Attached Garage: Yes
  • Garage Spaces: 1
  • Parking Features: Concrete, Dry Walled, Exterior Access Door
  • Parking Total: 1

Schools

Elementary School

  • Elementary School: Hopkins
  • Elementary School District: Littleton 6

High School

  • High School: Heritage
  • High School District: Littleton 6

Middle or Junior School

  • Middle Or Junior School: Euclid
  • Middle Or Junior School District: Littleton 6

Utilities

Equipment

  • Cooling: Air Conditioning-Room
  • Heating: Forced Air, Natural Gas
  • Laundry Features: Sink, In Unit
  • Sewer: Public Sewer
  • Utilities: Cable Available, Electricity Available, Electricity Connected, Phone Available, Phone Connected

Frequently Asked Questions

How many bedrooms and bathrooms does this single-family home have?

There are 4 bedrooms and 2 bathrooms in this single-family home at 7209 S Lincoln Way.

What schools are nearby to 7209 S Lincoln Way?

Nearby schools include the Hopkins Elementary School, Euclid Middle School, and Heritage High School.

Does this single-family home have parking?

Yes, there is 1 parking space available for 7209 S Lincoln Way.

What are the annual taxes for 7209 S Lincoln Way?

Annual taxes for this single-family home are estimated at $3,521.

How does 7209 S Lincoln Way compare to other single-family homes in Southglenn?

This single-family home is listed 16% below the average price for single-family homes in Southglenn and has been on the market for 36 less days than the typical home in this area.

What is the square footage on this single-family home?

According to the MLS, this listing is 2,211 sqft.

7209 S Lincoln Way is a 4-bedroom, 2-bath single-family home for sale in Centennial CO 80122. On Prevu for 29 days at $499,900. This includes a recent price decrease of $25,100. This property features 2,211 square feet of living space, located in Southglenn. The median listing price for single-family homes in this area is $350,000. Nearby schools include Hopkins Elementary School, Euclid Middle School, and Heritage High School. The home offers private outdoor space, dishwasher, and parking. Browse more single-family home listings in Centennial.

The content relating to real estate for sale in this Web site comes in part from the Internet Data eXchange ("IDX") program of METROLIST, INC., DBA RECOLORADO® Real estate listings held by brokers other than Prevu are marked with the IDX Logo. This information is being provided for the consumers' personal, non-commercial use and may not be used for any other purpose. All information subject to change and should be independently verified.

Full MLS Disclaimers

Rebate estimate is indicative only and based on listing price and estimated buyer's agent commission paid by owner, if applicable. Final rebates are subject to Terms of Use and may vary due to final negotiated transaction terms.