

Prevu by reAlpha
BuySellBlogBrowse Listings

7207 Mohawk Drive 106Dallas, Texas 75235

For Sale

$500,000

Smart Buyer Rebate $5,000

Brand-New 2-Bedroom Townhomes in Dallas’ Medical District

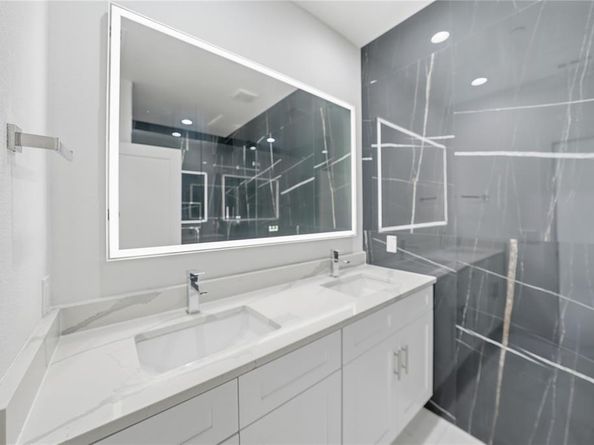
Discover elevated urban living in these newly built 2-bedroom, 2.5-bath townhomes, conveniently located near Dallas’ premier hospitals and medical centers. Each residence offers a spacious open-concept layout, contemporary finishes, a private garage, an individually fenced yard, and a rooftop terrace—perfect for relaxing or entertaining.

Enjoy easy access to UT Southwestern, Parkland Hospital, Children’s Medical Center, Love Field Airport, Downtown Dallas, and an excellent selection of nearby restaurants and entertainment. Ideal for healthcare professionals, corporate residents, or anyone looking for a stylish, low-maintenance home in one of Dallas’ most convenient locations.

Listed by Madhu Masand

·

Weichert Realtors/Property Partners

·

817-647-2479

Last updated August 15, 2026

·

Source: NTREIS #21359867

Listing Facts

  • TypeSingle-family
  • NeighborhoodLovefield West
  • Bedrooms2
  • Bathrooms3
  • Days on Prevu32
  • HOA/Maint. Fees$200/month
  • Size1,755 sqft
  • Price per sqft$285

Amenities

  • Dishwasher
  • Washer/Dryer
  • Pets Allowed
  • Parking

Location

Mortgage Calculator

Listing History

08/14/2026
Listed by Weichert Realtors/Property Partners
$500,000
  1. 08/14/2026$500,000
    Listed by Weichert Realtors/Property Partners

Property Details for 7207 Mohawk Drive 106

Association

Fees

  • Association Fee: $200.00 Monthly
  • Association Fee Includes: Management Fees

Exterior

Construction

  • Property Attached: Yes
  • Stories Total: 4
  • Year Built: 2024
  • Year Built Details: New Construction - Complete
  • Architectural Style: Contemporary/Modern
  • Construction Materials: Brick, Siding

Measurements

  • Lot Size Acres: 0.65
  • Lot Size Area: 0
  • Lot Size Square Feet: 28,618
  • Lot Size Units: Acres

Financial

Taxes

  • Parcel Number: 002366000101A0000

Interior

Features

  • Appliances: Dishwasher, Dryer, Electric Water Heater, Gas Cooktop, Microwave, Refrigerator, Washer
  • Fireplace Features: Living Room
  • Fireplaces Total: 1
  • Interior Features: Kitchen Island, Walk-In Closet(s)

Measurements

  • Living Area: 1,755

Rooms

  • Bathrooms Full: 2
  • Bathrooms Half: 1
  • Bathrooms Total Integer: 3
  • Bedrooms Total: 2

Other

Location

  • Subdivision Name: Martinez Add
  • Tax Block: 1/236
  • Tax Lot: 1A

Parking

Parking

  • Attached Garage: Yes
  • Covered Spaces: 2
  • Garage Spaces: 2
  • Garage: Yes
  • Parking Features: Garage, Garage Door Opener

Schools

Elementary School

  • Elementary School: Knight

Utilities

Equipment

  • Utilities: City Sewer, City Water

Frequently Asked Questions

How many bedrooms and bathrooms does this single-family home have?

There are 2 bedrooms and 3 bathrooms in this single-family home at 7207 Mohawk Drive 106.

What schools are nearby to 7207 Mohawk Drive 106?

Nearby schools include the Knight Elementary School.

Does this single-family home have parking?

Yes, there are 2 parking spaces available for 7207 Mohawk Drive 106.

How does 7207 Mohawk Drive 106 compare to other single-family homes in Lovefield West?

This single-family home is listed 4% above the average price for single-family homes in Lovefield West and has been on the market for 46 less days than the typical home in this area.

What is the square footage on this single-family home?

According to the MLS, this listing is 1,755 sqft.

7207 Mohawk Drive 106 is a 2-bedroom, 3-bath single-family home for sale in Dallas Texas 75235. Available on Prevu for 32 days at $500,000. This property features 1,755 square feet of living space, located in Lovefield West. The median listing price for single-family homes in this area is $450,000. Nearby schools include Knight Elementary School. The home offers dishwasher, pets allowed, parking, and washer/dryer. Explore more single-family home listings in Dallas.

Based on information from NTREIS and/or other sources. All data, including all measurements and calculations of area, is obtained from various sources and has not been, and will not be, verified by Prevu or the MLS. Information is provided exclusively for consumer's personal, non-commercial use and may not be used for any purpose other than to identify prospective properties consumer may be interested in purchasing.

Full MLS Disclaimers

Rebate estimate is indicative only and based on listing price and estimated buyer's agent commission paid by owner, if applicable. Final rebates are subject to Terms of Use and may vary due to final negotiated transaction terms.