

Prevu by reAlpha
BuySellBlogBrowse Listings

7206 Aviara DriveCarlsbad, CA 92011

For Sale

$3,695,000

Smart Buyer Rebate $36,950

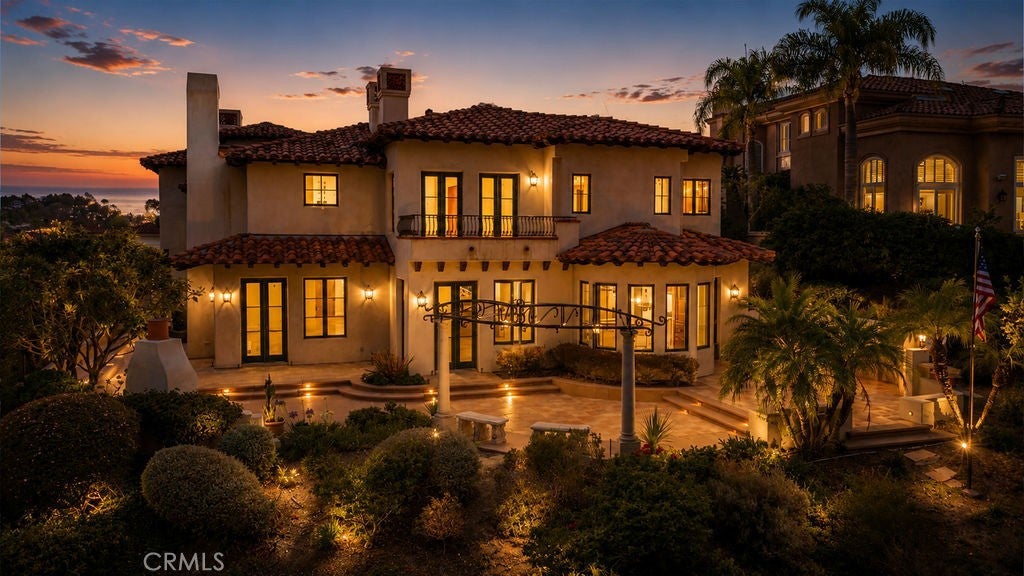
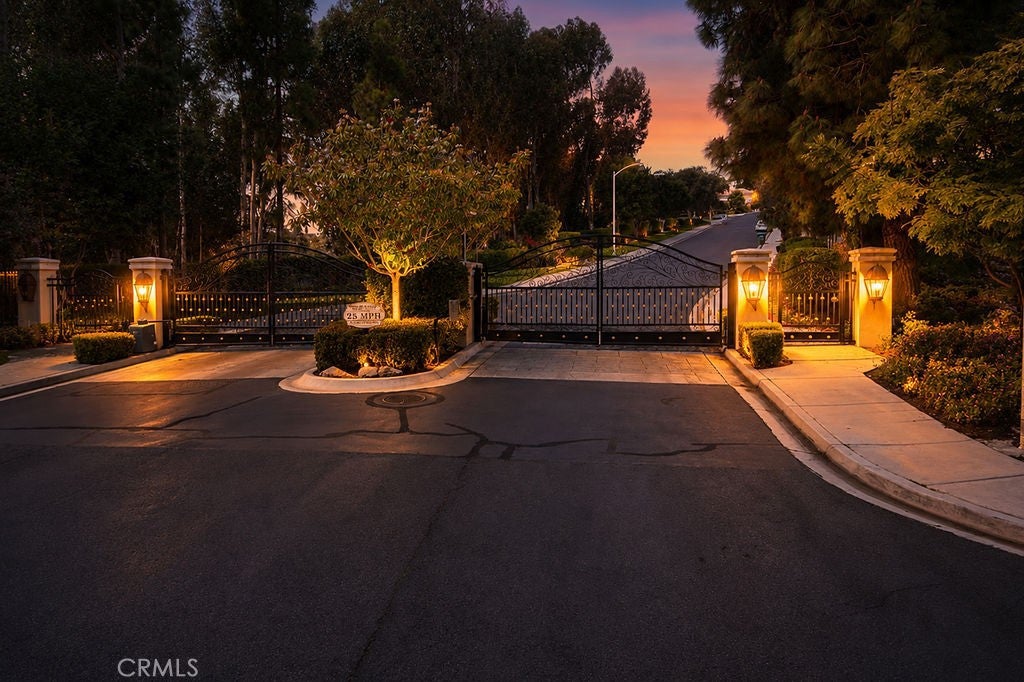
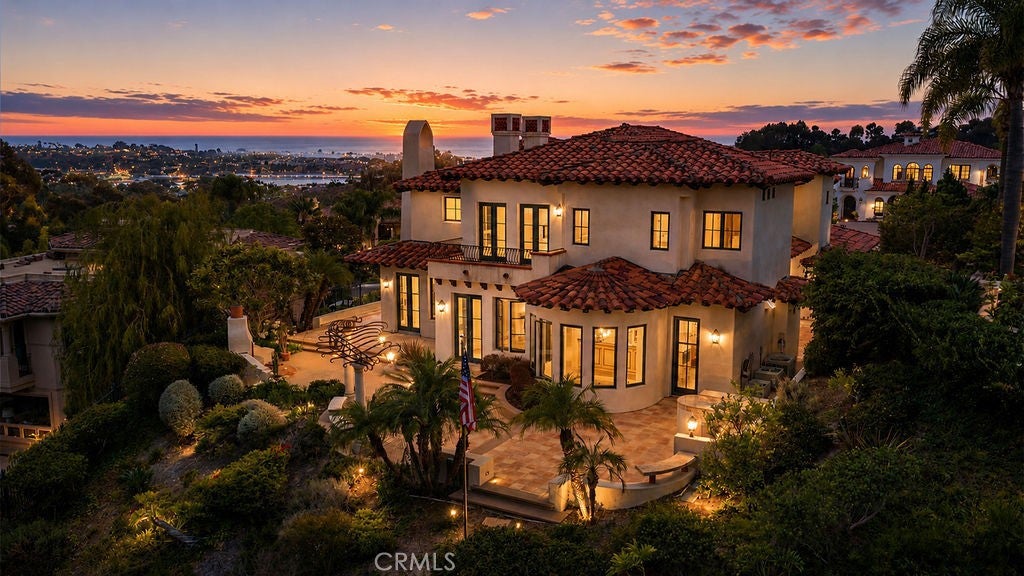
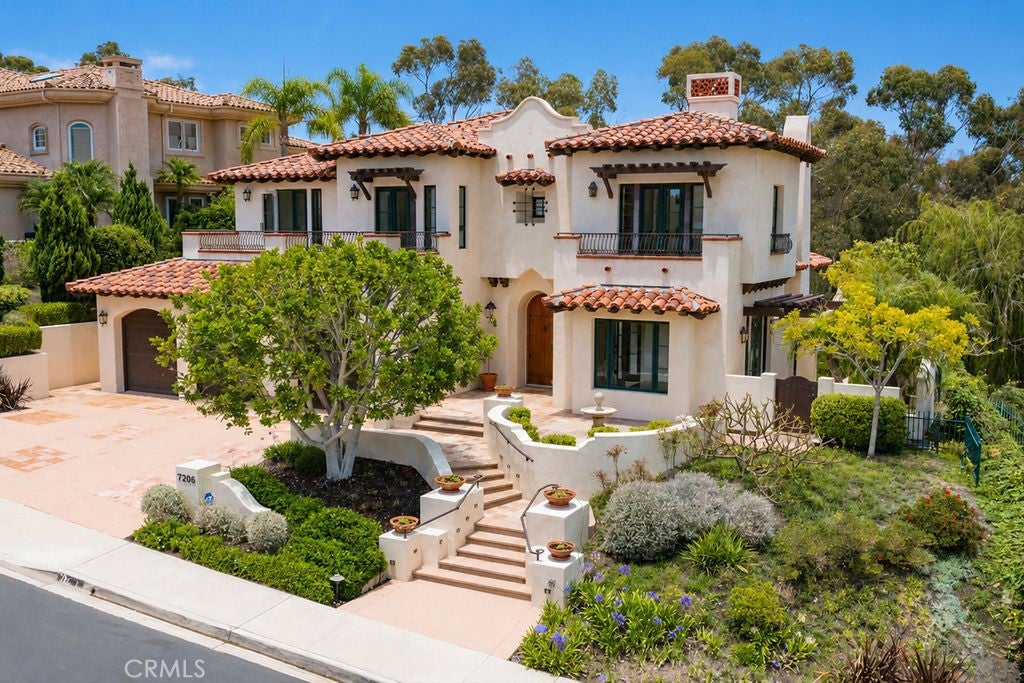
Set behind the gates of Aviara Point, this custom estate offers a rare opportunity in one of Carlsbad’s most exclusive communities. Positioned along the 8th fairway of Aviara Golf Club, the home captures Golf course and Ocean views with coastal breezes.

The residence features Spanish Revival-inspired architecture, soaring ceilings, expansive windows, arched doorways, and wrought-iron staircase detailing. Rich stone finishes, custom cabinetry, and five fireplaces enhance the refined interiors.

Designed for everyday living and entertaining, the floor plan offers seamless indoor-outdoor flow. The gourmet kitchen features custom cabinetry, breakfast nook with fairway views, and separate butler’s pantry. The formal dining room, wine room, custom bar, and main-level bonus room with fireplace provide exceptional entertaining space.

Upstairs, the primary suite overlooks the fairway and features a private balcony, fireplace, spa-like bath with heated floors, and custom closet with adjoining dressing room. A dedicated office or library (possible 4th bedroom) includes built-ins, fireplace, and terrace access with ocean views. Two additional en-suite bedrooms share a terrace with ocean views.

A private elevator services both levels. Recent upgrades include fresh interior paint, smooth drywall finish, updated lighting, newly added mudroom, two new 75-gallon water heaters, and remodeled oversized laundry room.

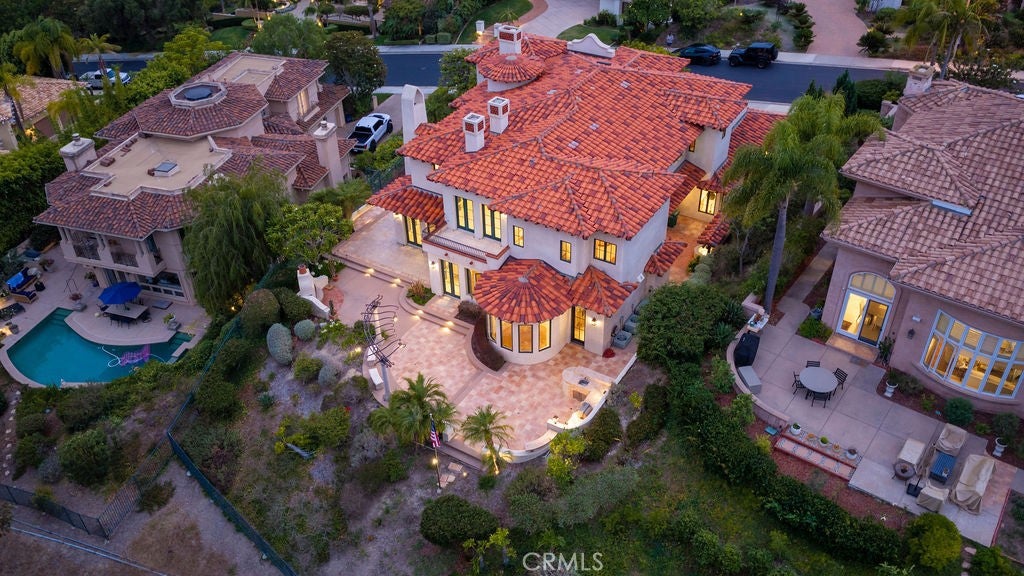
Outdoor living includes water features, BBQ and bar area, outdoor fireplace, and entertaining spaces overlooking the fairway. The oversized lot offers room for a future pool or spa, subject to buyer verification. Minutes from beaches, dining, shopping, top-rated schools, and optional membership to Park Hyatt Aviara Resort. Some photos include virtual staging.

Listed by Edward Rodriguez

·

License #01217865

·

Real Broker

·

949-280-8610

Last updated July 28, 2026

·

Source: CRMLS #OC26140942

Listing Facts

  • TypeSingle-family
  • NeighborhoodAviara
  • Bedrooms3
  • Bathrooms3.5
  • Days on Prevu33
  • HOA/Maint. Fees$133/month
  • Size5,489 sqft
  • Price per sqft$673

Amenities

  • Dishwasher
  • Private Outdoor Space
  • Air Conditioning
  • Parking
  • Swimming Pool

Location

Mortgage Calculator

Listing History

06/29/2026
Listed by Real Broker
$3,695,000

Property Details for 7206 Aviara Drive

Association

Amenities

  • Community Features: Street Lights, Sidewalks, Gated

Fees

  • Association Fee: $133.00 Monthly
  • Association Fee 2: $177.00 Monthly

General

  • Association Name: Aviara Master

Exterior

Construction

  • Number Of Units Total: 1
  • Roof: Spanish Tile
  • Stories: 2
  • Stories Total: 2
  • Structure Type: House
  • Window Features: Screens
  • Year Built: 2002
  • Architectural Style: Spanish
  • Common Walls: No Common Walls
  • Entry Level: 1
  • Entry Location: 1
  • Exterior Features: Balcony, Barbecue, Lighting

Features

  • Fencing: Block
  • Patio And Porch Features: Rear Porch, Patio
  • Road Frontage Type: City Street
  • View: Golf Course, Ocean, Trees/Woods

Measurements

  • Lot Features: Back Yard, Sprinklers In Rear, Sprinklers In Front, Landscaped
  • Lot Size Acres: 0.32
  • Lot Size Area: 13,965
  • Lot Size Source: Assessor
  • Lot Size Square Feet: 13,965
  • Lot Size Units: Square Feet

Financial

Taxes

  • Parcel Number: 2156111100

Interior

Features

  • Appliances: Dishwasher, Freezer, Disposal, Gas Range, Microwave, Refrigerator, Range Hood
  • Fireplace Features: Den, Gas, Library, Living Room, Outside, Master Bedroom
  • Fireplace: Yes
  • Flooring: Carpet
  • Interior Features: Beamed Ceilings, Wet Bar, Crown Molding, Eat-in Kitchen, Granite Counters, High Ceilings, Pantry, Recessed Lighting, Bar, Walk-In Closet(s)

Measurements

  • Living Area: 5,489
  • Living Area Source: Assessor
  • Living Area Units: Square Feet

Rooms

  • Bathrooms Full: 3
  • Bathrooms Half: 1
  • Bathrooms Total Integer: 4
  • Bedrooms Total: 3
  • Main Level Bathrooms: 1

Other

Location

  • Subdivision Name: Aviara
  • Tax Lot: 263

Parking

Parking

  • Attached Garage: Yes
  • Garage Spaces: 3
  • Garage: Yes
  • Open Parking Spaces: 3
  • Parking Features: Attached
  • Parking Total: 6

Schools

High School

  • High School District: Carlsbad Unified

Utilities

Equipment

  • Cooling: Central Air
  • Has Cooling: Yes
  • Heating: Central
  • Has Heating: Yes
  • Laundry Features: Washer Hookup, Gas Dryer Hookup, Inside, Laundry Room
  • Utilities: Cable Available, Cable Connected, Electricity Available, Electricity Connected, Natural Gas Connected, Water Available, Water Connected
  • Water Source: Public

Frequently Asked Questions

How many bedrooms and bathrooms does this single-family home have?

There are 3 bedrooms and 3.5 bathrooms in this single-family home at 7206 Aviara Drive.

Does this single-family home have parking?

Yes, there are 3 parking spaces available for 7206 Aviara Drive.

How does 7206 Aviara Drive compare to other single-family homes in Aviara?

This single-family home is listed 41% above the average price for single-family homes in Aviara and has been on the market for 53 less days than the typical home in this area.

What building or home owners association is the single-family home part of?

This single-family home is part of the Aviara Master home owners association.

What is the square footage on this single-family home?

According to the MLS, this listing is 5,489 sqft.

7206 Aviara Drive is a 3-bedroom, 3.5-bath single-family home for sale in Carlsbad CA 92011. On Prevu for 33 days at $3,695,000. This residence features 5,489 square feet of living space, located in Aviara. The median listing price for single-family homes in this area is $2,295,000. The home offers private outdoor space, dishwasher, air conditioning, parking, and swimming pool. View other single-family home listings in San Diego County.

Based on information from California Regional Multiple Listing Service, Inc. and/or other sources. All data, including all measurements and calculations of area, is obtained from various sources and has not been, and will not be, verified by Prevu or the MLS. Information is provided exclusively for consumer's personal, non-commercial use and may not be used for any purpose other than to identify prospective properties consumer may be interested in purchasing.

Full MLS Disclaimers

Rebate estimate is indicative only and based on listing price and estimated buyer's agent commission paid by owner, if applicable. Final rebates are subject to Terms of Use and may vary due to final negotiated transaction terms.