Prevu by reAlpha
BuySellBlogBrowse Listings

7205 Beckett RDAustin, TX 78749

For Sale

$575,000

Smart Buyer Rebate $5,750

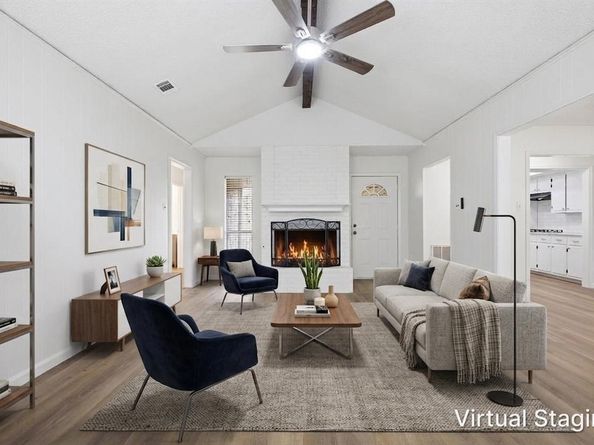
Completely remodeled and move-in ready, this beautifully updated 1 story home offers 4 bedrooms, 2 full bathrooms, 1,591 square feet, and a functional floor plan with the primary suite separated from the secondary bedrooms for added privacy. Recent improvements include luxury wood-look flooring throughout, fresh interior paint, fully remodeled bathrooms, updated kitchen with white cabinetry, subway tile backsplash, stainless steel appliances, modern lighting and fixtures, refreshed fireplace, and more. The vaulted living room with exposed beam and fireplace creates an open, inviting gathering space, while the adjacent dining area and bright kitchen provide excellent flow for everyday living and entertaining. The spacious primary suite features an updated bath and walk-in closet. Three additional bedrooms offer flexibility for family, guests, home office, or hobbies. Situated on an approximately 9,300-square-foot lot, the backyard provides plenty of room for pets, play, gardening, or future outdoor improvements, along with a covered patio for relaxing or entertaining. Located in highly desirable Southwest Austin with quick access to MoPac (Loop 1), SH-45, Highway 290, and FM 1826, making commuting throughout Austin simple. Major employers including AMD, NXP, Yeti, Apple, Dell, Tesla, downtown Austin, and the growing Oak Hill corridor are all within convenient reach. Austin-Bergstrom International Airport is approximately 20-25 minutes away depending on traffic. Enjoy being just minutes from H-E-B, Costco, Whole Foods, Arbor Trails, Sunset Valley shopping, and numerous restaurants, coffee shops, fitness centers, and everyday conveniences. Outdoor enthusiasts will appreciate nearby Dick Nichols Park, Violet Crown Trail, Circle C Metropolitan Park, Lady Bird Johnson Wildflower Center, and the Veloway. All information is deemed reliable. Buyer to verify all information.


Listed by Robert Fischer

·

License #538860

·

Keller Williams Realty-RR

·

(512) 994-0247

Last updated July 27, 2026

·

Source: ACTRIS #5212736

Listing Facts

  • TypeSingle-family
  • NeighborhoodWest Oak Hill
  • Bedrooms3
  • Bathrooms2
  • Days on Prevu38
  • Taxes$10,360.58/year
  • Size1,591 sqft
  • Price per sqft$361

Amenities

  • Dishwasher
  • Private Outdoor Space
  • Air Conditioning
  • Parking
  • Swimming Pool

Location

Mortgage Calculator

Listing History

06/23/2026
Listed by Keller Williams Realty-RR
$575,000

Property Details for 7205 Beckett RD

Exterior

Construction

  • Property Condition: Resale
  • Roof: Composition
  • Window Features: Blinds, Skylight(s)
  • Year Built: 1978
  • Construction Materials: Brick, Stone
  • Exterior Features: Private Yard

Features

  • Direction Faces: NW
  • Fencing: Fenced, Wood
  • Other Structures: Garage(s)
  • Patio And Porch Features: Covered
  • View: Neighborhood, Trees/Woods

Measurements

  • Lot Features: Level
  • Lot Size Acres: 0.21
  • Lot Size Area: 0
  • Lot Size Square Feet: 9,300

Financial

Taxes

  • Parcel Number: 04123006150000
  • Tax Annual Amount: $10,360.58
  • Tax Assessed Value: $506,262.00
  • Tax Year: 2025

Interior

Features

  • Appliances: Built-In Electric Range, Built-In Oven(s), Cooktop, Dishwasher, Gas Cooktop, Oven, RNGHD, Refrigerator, Free-Standing Refrigerator
  • Fireplace Features: Living Room
  • Fireplaces Total: 1
  • Flooring: Laminate, Tile, Wood
  • Interior Features: Ceiling Fan(s), Vaulted Ceiling(s), Tile Counters, Double Vanity, Kitchen Island, Recessed Lighting, Walk-In Closet(s)

Measurements

  • Living Area: 1,591
  • Living Area Source: Public Records

Rooms

  • Bathrooms Full: 2
  • Bathrooms Total Integer: 2
  • Bedrooms Total: 3
  • Main Level Bedrooms: 3

Other

Location

  • Subdivision Name: Smiths J W Western Oaks 02-B
  • Tax Lot: 30

Parking

Parking

  • Attached Garage: Yes
  • Covered Spaces: 2
  • Garage Spaces: 2
  • Garage: Yes
  • Parking Features: Attached, Driveway, Garage
  • Parking Total: 4

Schools

Elementary School

  • Elementary School: Patton
  • Elementary School District: Austin ISD

High School

  • High School: Austin
  • High School District: Austin ISD

Middle or Junior School

  • Middle Or Junior School: Small
  • Middle Or Junior School District: Austin ISD

Utilities

Equipment

  • Cooling: Ceiling Fan(s), Central Air
  • Heating: Central
  • Sewer: Public Sewer
  • Utilities: Cable Available, Electricity Available, Internet-Cable, Phone Available, Sewer Available, Water Available
  • Water Source: Public

Frequently Asked Questions

How many bedrooms and bathrooms does this single-family home have?

There are 3 bedrooms and 2 bathrooms in this single-family home at 7205 Beckett RD.

What schools are nearby to 7205 Beckett RD?

Nearby schools include the Patton Elementary School, Small Middle School, and Austin High School.

Does this single-family home have parking?

Yes, there are 2 parking spaces available for 7205 Beckett RD.

What are the annual taxes for 7205 Beckett RD?

Annual taxes for this single-family home are estimated at $10,360.

How does 7205 Beckett RD compare to other single-family homes in West Oak Hill?

This single-family home is listed 25% below the average price for single-family homes in West Oak Hill and has been on the market for 29 less days than the typical home in this area.

What is the square footage on this single-family home?

According to the MLS, this listing is 1,591 sqft.

7205 Beckett RD is a 3-bedroom, 2-bath single-family home for sale in Austin TX 78749. On Prevu for 38 days at $575,000. This property features 1,591 square feet of living space, located in West Oak Hill. The median listing price for single-family homes in this area is $639,250. Nearby schools include Patton Elementary School, Small Middle School, and Austin High School. Property amenities include private outdoor space, dishwasher, air conditioning, parking, and swimming pool. Explore more single-family home listings in Austin.

Based on information from ACTRIS and/or other sources. All data, including all measurements and calculations of area, is obtained from various sources and has not been, and will not be, verified by Prevu or the MLS. Information is provided exclusively for consumer's personal, non-commercial use and may not be used for any purpose other than to identify prospective properties consumer may be interested in purchasing.

Full MLS Disclaimers

Rebate estimate is indicative only and based on listing price and estimated buyer's agent commission paid by owner, if applicable. Final rebates are subject to Terms of Use and may vary due to final negotiated transaction terms.