

Prevu by reAlpha
BuySellBlogBrowse Listings

7205 Albert RDAustin, TX 78745

For Sale

$715,000

Smart Buyer Rebate $7,150

*Just repainted!*
+ Primary suite on main
+ two-car garage

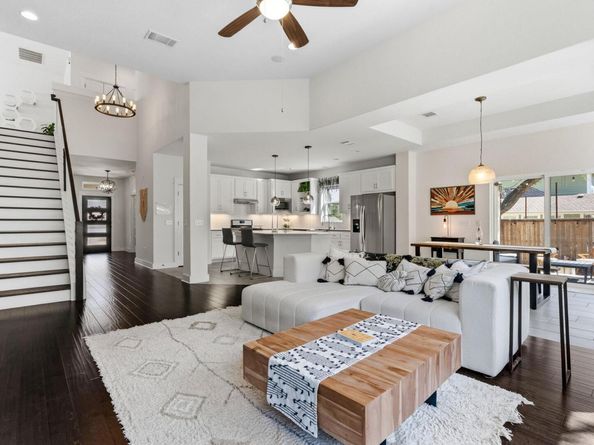
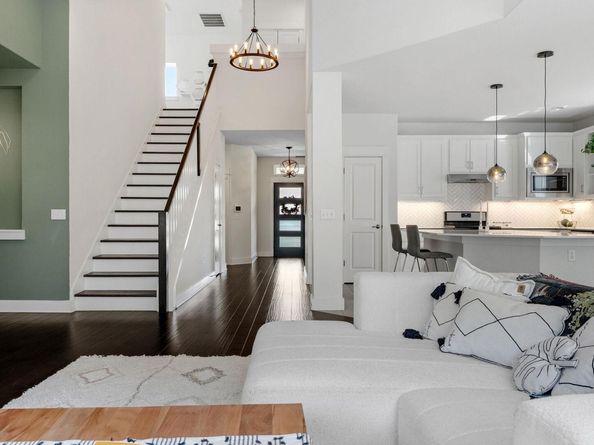
This stunning, freshly repainted David Weekley offers a crisp and inviting canvas with an abundance of natural light from wall-to-wall, energy-efficient windows. Complete with a two-car garage and finished attic, this home offers a sophisticated blend of modern upgrades and timeless design.

A Kitchen Built for Connection: The chef’s kitchen is as functional as it is beautiful, centered around an oversized quartz island. A walk-in pantry, under cabinet lighting, and a stainless steel apron-front sink and appliances make it the perfect spot for morning coffee or holiday hosting. (Bonus: The fridge and the reverse osmosis water filter are included!)


The ultimate first-floor retreat, the primary suite is a Texas-sized sanctuary with sophisticated and timeless features like a deep soaking tub, dual sinks, double shower heads, and a spacious walk-in closet with built-in shelves.

Also on the first floor is a dedicated office (or 5th bedroom) with mirrored windows and elegant French doors, plus a half bathroom for guests, and a discrete laundry room with natural light, storage, and a workspace. The home is further enhanced by a whole-house UV air filter, ensuring a fresh environment throughout every room.

Upstairs, the home continues to impress with a large, versatile living area, two full bathrooms, and three bedrooms (one with a queen-sized Murphy bed!)

The outdoor living space is equally inviting. The sliding glass door leads to a covered porch with ceiling fan that overlooks a low-maintenance extended paver patio and backyard. A majestic live oak offers natural dappled sunlight, while the garden bed with natives attracts gorgeous butterflies.

Listed by Gabi Pereira Leite

·

License #710327

·

Compass RE Texas, LLC

·

(214) 621-8713

Last updated July 21, 2026

·

Source: ACTRIS #7034735

Listing Facts

  • TypeSingle-family
  • NeighborhoodDittmar - Slaughter
  • Bedrooms5
  • Bathrooms4
  • Days on Prevu135
  • HOA/Maint. Fees$100/month
  • Taxes$10,423.33/year
  • Size2,642 sqft
  • Price per sqft$271

Amenities

  • Dishwasher
  • Private Outdoor Space
  • Air Conditioning
  • Parking
  • Swimming Pool

Location

Mortgage Calculator

Listing History

06/20/2026
Price Decreased
$715,000
05/11/2026
Price Decreased
$740,000
05/04/2026
Price Decreased
$755,000
03/19/2026
Listed by Compass RE Texas, LLC
$760,000

Property Details for 7205 Albert RD

Association

Amenities

  • Community Features: Google Fiber

Fees

  • Association Fee: $100.00 Monthly
  • Association Fee Includes: Maintenance Grounds

General

  • Association Name: Matthews Park HOA

Exterior

Construction

  • Property Condition: Resale
  • Roof: Shingle
  • Window Features: Blinds, Insulated Windows
  • Year Built: 2016
  • Builder Name: David Weekly
  • Construction Materials: Masonry – Partial, Vinyl Siding, Stone Veneer
  • Exterior Features: Gutters Full, Lighting, Pest Tubes In Walls, Private Yard

Features

  • Direction Faces: NE
  • Fencing: Fenced, Gate, Perimeter, Wood, Wrought Iron
  • Patio And Porch Features: Covered, Front Porch, Porch, Side Porch

Measurements

  • Lot Features: Cul-De-Sac, Few Trees, Front Yard, Landscaped, Sprinkler - Automatic, Sprinkler - In-ground, Trees-Large (Over 40 Ft), Xeriscape
  • Lot Size Acres: 0.20
  • Lot Size Area: 0
  • Lot Size Square Feet: 9,069

Financial

Taxes

  • Parcel Number: 04191602150000
  • Tax Annual Amount: $10,423.33
  • Tax Assessed Value: $648,774.00
  • Tax Year: 2023

Interior

Features

  • Appliances: Dishwasher, Disposal, Gas Range, Microwave, Gas Oven, RNGHD, Stainless Steel Appliance(s), Gas Water Heater
  • Flooring: Carpet, Tile, Wood
  • Interior Features: Breakfast Bar, Ceiling Fan(s), High Ceilings, Quartz Counters, Double Vanity, Electric Dryer Hookup, French Doors, Interior Steps, Kitchen Island, Multiple Living Areas, Natural Woodwork, Open Floorplan, Pantry, Primary Bedroom On Main, Recessed Lighting, Soaking Tub, Sound System, Study/Home Office, Walk-In Closet(s), Washer Hookup, Wired For Sound

Measurements

  • Living Area: 2,642
  • Living Area Source: Public Records

Rooms

  • Bathrooms Full: 3
  • Bathrooms Half: 1
  • Bathrooms Total Integer: 4
  • Bedrooms Total: 5
  • Main Level Bedrooms: 2

Other

Location

  • Subdivision Name: Matthews Park Sub
  • Tax Lot: 9

Parking

Parking

  • Attached Garage: Yes
  • Covered Spaces: 2
  • Garage Spaces: 2
  • Garage: Yes
  • Parking Features: Attached, Door-Single, Driveway, Enclosed, Garage, Inside Entrance, Oversized, Paved, Side By Side
  • Parking Total: 4

Schools

Elementary School

  • Elementary School: Casey
  • Elementary School District: Austin ISD

High School

  • High School: Akins
  • High School District: Austin ISD

Middle or Junior School

  • Middle Or Junior School: Bedichek
  • Middle Or Junior School District: Austin ISD

Utilities

Equipment

  • Cooling: Central Air, Dual, Electric
  • Heating: Central, Electric, Forced Air
  • Laundry Features: Electric Dryer Hookup, Washer Hookup
  • Sewer: Public Sewer
  • Utilities: Cable Available, Electricity Connected, Internet-Fiber, Natural Gas Connected, Phone Available, Sewer Connected, Underground Utilities, Water Connected
  • Water Source: Public

Frequently Asked Questions

How many bedrooms and bathrooms does this single-family home have?

There are 5 bedrooms and 4 bathrooms in this single-family home at 7205 Albert RD.

What schools are nearby to 7205 Albert RD?

Nearby schools include the Casey Elementary School, Bedichek Middle School, and Akins High School.

Does this single-family home have parking?

Yes, there are 2 parking spaces available for 7205 Albert RD.

What are the annual taxes for 7205 Albert RD?

Annual taxes for this single-family home are estimated at $10,423.

How does 7205 Albert RD compare to other single-family homes in Dittmar - Slaughter?

This single-family home is listed 60% above the average price for single-family homes in Dittmar - Slaughter and has been on the market for 58 more days than the typical home in this area.

What building or home owners association is the single-family home part of?

This single-family home is part of the Matthews Park HOA home owners association.

What is the square footage on this single-family home?

According to the MLS, this listing is 2,642 sqft.

7205 Albert RD is a 5-bedroom, 4-bath single-family home for sale in Austin TX 78745. On Prevu for 135 days at $715,000. This includes a recent price decrease of $25,000. This home features 2,642 square feet of living space, located in Dittmar - Slaughter. The median listing price for single-family homes in this area is $415,995. Nearby schools include Casey Elementary School, Bedichek Middle School, and Akins High School. Additional amenities include private outdoor space, dishwasher, air conditioning, parking, and swimming pool. View other single-family home listings in Austin.

Based on information from ACTRIS and/or other sources. All data, including all measurements and calculations of area, is obtained from various sources and has not been, and will not be, verified by Prevu or the MLS. Information is provided exclusively for consumer's personal, non-commercial use and may not be used for any purpose other than to identify prospective properties consumer may be interested in purchasing.

Full MLS Disclaimers

Rebate estimate is indicative only and based on listing price and estimated buyer's agent commission paid by owner, if applicable. Final rebates are subject to Terms of Use and may vary due to final negotiated transaction terms.