

Prevu by reAlpha
BuySellBlogBrowse Listings

7201 Sunkist Dr DROakland, CA 94605

For Sale

$799,000

Smart Buyer Rebate $7,990

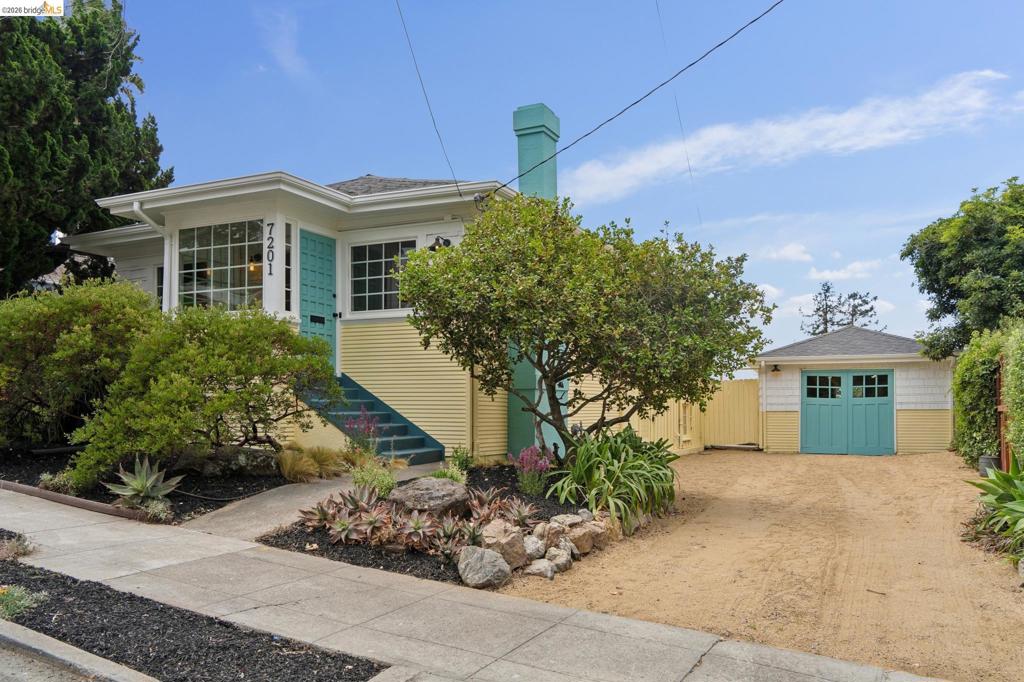
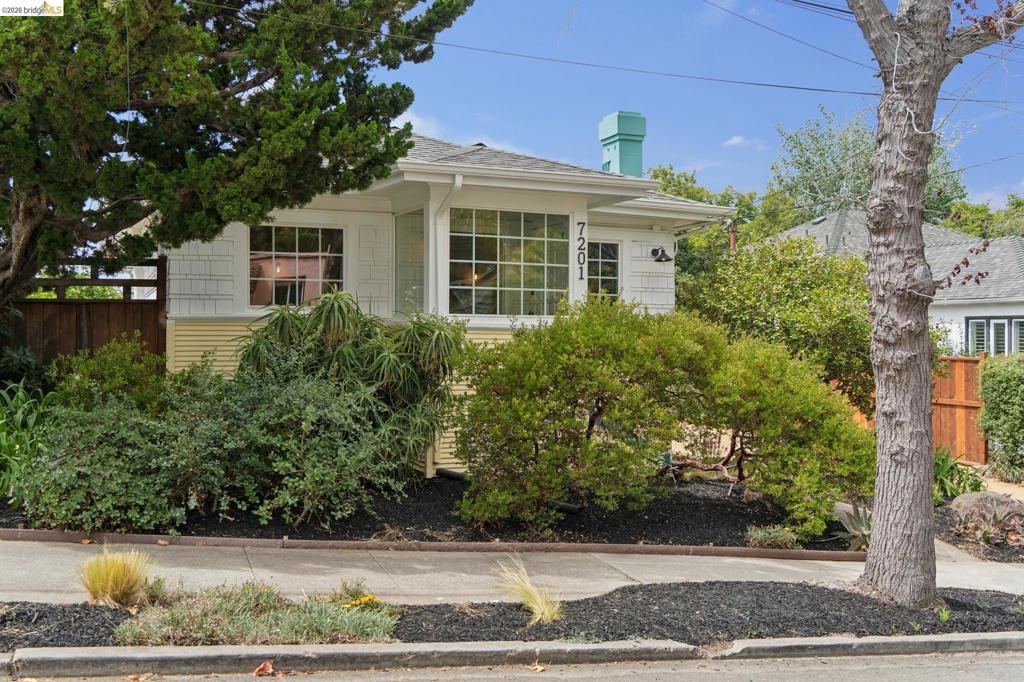
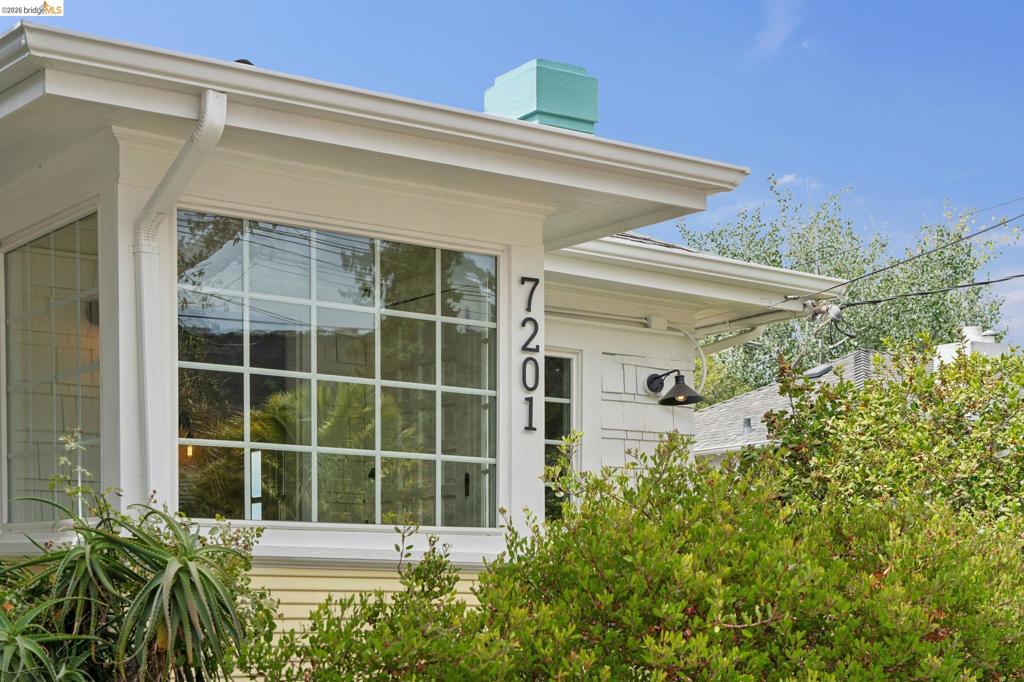
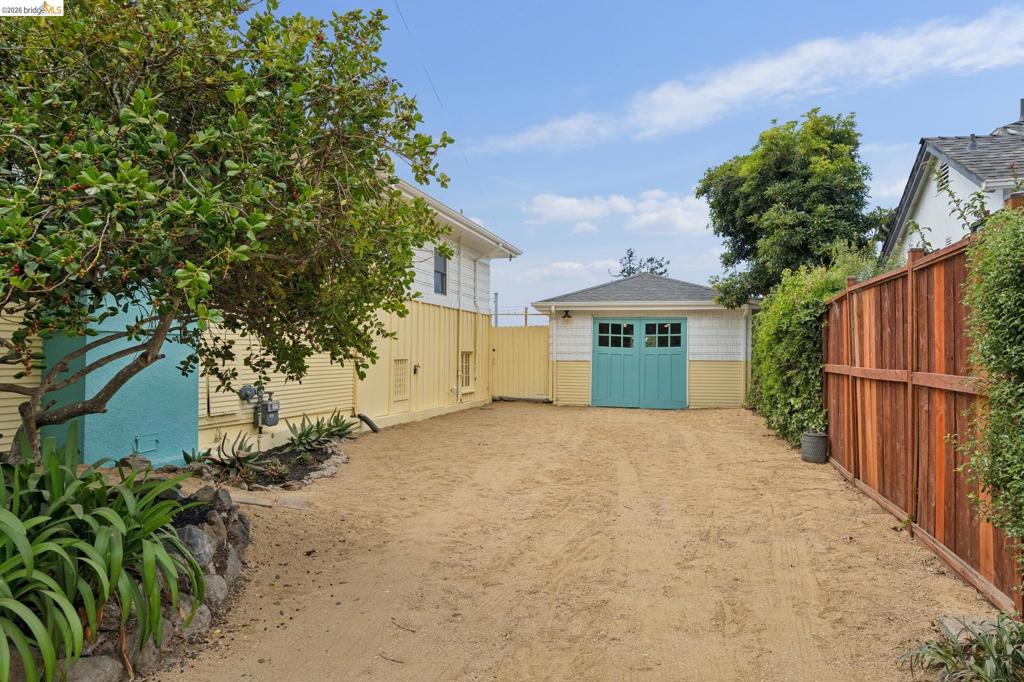
The ultimate Urban Farm & Party House combo! Absolute vintage charm in the circa 1922 cottage with gleaming wood floors throughout & farmhouse-style lighting, fixtures, & finishes. Alluring views of the Bay from the west-facing dining room picture window, the entertainment deck with its airy outdoor wet bar (or exceptional potting shed!), the level veggie/herb garden with galvanized raised beds, & numerous viewing areas throughout the 16,000+ square foot lot! Detached garage works beautifully as the ideal maker space while the spacious driveway accommodates multiple vehicles. Come enjoy the rural feel of your immediate surroundings -- there are goats 2 houses away & a rooster can be heard from the backyard -- yet Uptown, Rockridge, & all of Oakland's buzzy neighborhoods are just minutes away!

Listed by Lorri Arazi

·

License #01164771

·

Vanguard Properties

·

5103332811

Last updated September 13, 2026

·

Source: CRMLS #41147732

Listing Facts

  • TypeSingle-family
  • NeighborhoodEastmont Hills
  • Bedrooms2
  • Bathrooms1
  • Days on Prevu6
  • Size1,060 sqft
  • Price per sqft$754

Amenities

  • Private Outdoor Space
  • Parking
  • Swimming Pool

Location

Mortgage Calculator

Listing History

09/09/2026
Listed by Vanguard Properties
$799,000
  1. 09/09/2026$799,000
    Listed by Vanguard Properties

Property Details for 7201 Sunkist Dr DR

Exterior

Construction

  • Roof: Shingle
  • Stories: 1
  • Year Built: 1922
  • Architectural Style: Cottage
  • Construction Materials: Wood Siding
  • Exterior Features: Garden

Features

  • Other Structures: Workshop
  • Patio And Porch Features: Deck, Patio
  • View: Bay, City Lights, Water

Measurements

  • Lot Features: Back Yard, Sloped Down, Garden
  • Lot Size Acres: 0.37
  • Lot Size Area: 16,143
  • Lot Size Square Feet: 16,143
  • Lot Size Units: Square Feet

Financial

Taxes

  • Parcel Number: 40A342713

Interior

Features

  • Appliances: Gas Water Heater
  • Fireplace Features: Living Room, Wood Burning
  • Fireplace: Yes
  • Flooring: Vinyl, Wood

Measurements

  • Living Area: 1,060

Rooms

  • Bathrooms Full: 1
  • Bathrooms Total Integer: 1
  • Bedrooms Total: 2

Other

Location

  • Subdivision Name: EASTMONT HILLS

Parking

Parking

  • Attached Garage: Yes
  • Garage Spaces: 1
  • Garage: Yes
  • Parking Features: Attached, Garage, Off Street
  • Parking Total: 4

Schools

High School

  • High School District: Oakland

Utilities

Equipment

  • Has Cooling: Yes
  • Heating: Forced Air, Natural Gas
  • Has Heating: Yes

Frequently Asked Questions

How many bedrooms and bathrooms does this single-family home have?

There are 2 bedrooms and 1 bathroom in this single-family home at 7201 Sunkist Dr DR.

Does this single-family home have parking?

Yes, there is 1 parking space available for 7201 Sunkist Dr DR.

How does 7201 Sunkist Dr DR compare to other single-family homes in Eastmont Hills?

This single-family home is listed 3% above the average price for single-family homes in Eastmont Hills and has been on the market for 75 less days than the typical home in this area.

What is the square footage on this single-family home?

According to the MLS, this listing is 1,060 sqft.

7201 Sunkist Dr DR is a 2-bedroom, 1-bath single-family home for sale in Oakland CA 94605. Listed on Prevu for 6 days at $799,000. This property features 1,060 square feet of living space, located in Eastmont Hills. The median listing price for single-family homes in this area is $799,000. The home offers private outdoor space, parking, and swimming pool. Browse more single-family home listings in Oakland.

Based on information from California Regional Multiple Listing Service, Inc. and/or other sources. All data, including all measurements and calculations of area, is obtained from various sources and has not been, and will not be, verified by Prevu or the MLS. Information is provided exclusively for consumer's personal, non-commercial use and may not be used for any purpose other than to identify prospective properties consumer may be interested in purchasing.

Full MLS Disclaimers

Rebate estimate is indicative only and based on listing price and estimated buyer's agent commission paid by owner, if applicable. Final rebates are subject to Terms of Use and may vary due to final negotiated transaction terms.