

Prevu by reAlpha
BuySellBlogBrowse Listings

72 Circle DriveOak Beach, NY 11702

For Sale

$1,598,888

Smart Buyer Rebate $15,989

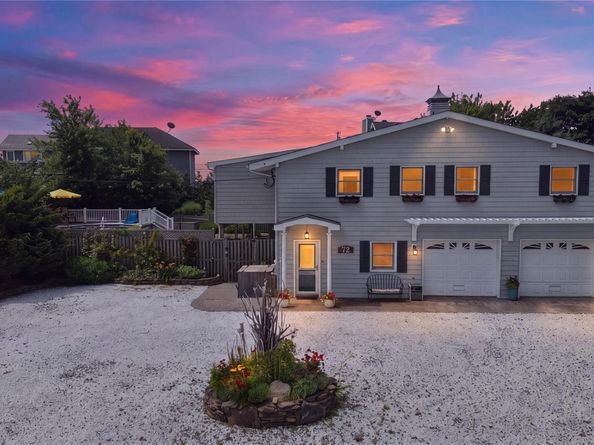
This private gated community immaculate turnkey home has been fully renovated with a professional interior designer in the past three years.

With four bedrooms and three full baths on two levels, this home boasts scenic water views without the waterside taxes. Plenty of front of home parking with a heated two-car attached garage leading into the first level that accommodates both living and sleeping areas.

Enter the second floor living space and be prepared to be wowed by the wall of windows paired with spectacular views of the Fire Island Inlet. You'll never tire of this view in any season.

This open living space encompasses living room with propane-fired fieldstone fireplace, adjoining dining area accommodating seating for 12, plus, and a brand new kitchen fully equipped with state-of-the-art appliances as well as a walk-in pantry, all wood flooring, newly painted, 220-volt electrical panel, completely updated, new AC system, and fully alarmed.

Primary en-suite inclusive of a 9x12 walk-in closet, new bath in 2025 with radiant heat flooring.

Second bedroom on this level is large and inviting with plenty of space for two, second fully renovated bath adjacent to the bedroom and living space.

Entry level also accommodates a living space, two bedrooms, full bath, and storage, laundry, tool room, bonus attic storage with a pull-down stairs off upper living area.

Home has solar, electric vehicle charger in adjoining two-car garage, in-ground sprinklers, saltwater pool with surround decking built in 2023, water softener, acid reducer, charcoal filter water system, oil heat with above-ground tank, propane gas stove and fireplace, back and side deck with outdoor kitchen, fully alarmed, ring and perimeter cameras, 40x15 feet of storage shed, outdoor hot and cold shower, cultivated gardens with cascading water fountain, and 2026 raised vegetable beds fed by artesian well.

Oak Beach community boasts a 10-minute ride to bustling Babylon downtown, as well as neighboring Bayshore alongside other vibrant communities that boast dozens of restaurants, live theater, and diverse recreational opportunities. Five-star beaches galore include Tobay, Cedar, Overlook, and Jones Beach. The communities of Fire Island are visible across the Fire Island Inlet, enhancing the home’s exceptional coastal setting. Robert Moses State Park Beach, which is also a ferry ride away from Bayshore. These town beaches offer all manner of activities including live bands daily.

Best of all, this 71-home gated community has its own private beaches along its shores with complete idyllic privacy. Boat moorings available at this home's doorstep and private community dock space is expected to be available in the upcoming year.

Listed by Robert A. Korber

·

Signature Premier Properties

·

631-673-3900

Last updated July 30, 2026

·

Source: OneKey #1020694

Listing Facts

  • TypeSingle-family
  • NeighborhoodOak Beach - Captree
  • Bedrooms4
  • Bathrooms3
  • Days on Prevu29
  • HOA/Maint. Fees$4,000/annual
  • Taxes$21,585.26/year
  • Size2,960 sqft
  • Price per sqft$540

Amenities

  • Dishwasher
  • Private Outdoor Space
  • Washer/Dryer
  • Air Conditioning
  • Parking
  • Swimming Pool

Location

Mortgage Calculator

Listing History

07/29/2026
Price Decreased
$1,598,888
07/02/2026
Listed by Signature Premier Properties
$1,698,888

Property Details for 72 Circle Drive

Association

Amenities

  • Community Features: Clubhouse, Powered Boats Allowed, Tennis Court(s)

Fees

  • Association Fee: $4,000.00 Annually
  • Association Fee Includes: Snow Removal, Trash, Water

Exterior

Construction

  • Year Built: 1960
  • Architectural Style: Other
  • Construction Materials: Vinyl Siding
  • Exterior Features: Mailbox

Features

  • Fencing: Back Yard, Fenced
  • Patio And Porch Features: Deck
  • Pool Features: Above Ground, Electric Heat, Fenced, Outdoor Pool, Pool Cover, Salt Water
  • Pool Private: Yes
  • View: Water

Measurements

  • Building Area Total: 2,960
  • Building Area Units: Square Feet
  • Lot Features: Back Yard, Front Yard, Landscaped, Level, Sprinklers In Front, Sprinklers In Rear
  • Lot Size Acres: 0.30
  • Lot Size Square Feet: 13,300

Financial

Taxes

  • Parcel Number: 0100-243-00-01-00-211-000
  • Tax Annual Amount: $21,585.26
  • Tax Year: 2026

Interior

Features

  • Appliances: Convection Oven, Dishwasher, Dryer, ENERGY STAR Qualified Appliances, Exhaust Fan, Freezer, Gas Cooktop, Gas Oven, Gas Range, Microwave, Oven, Refrigerator, Stainless Steel Appliance(s), Washer, Gas Water Heater, Water Softener Owned, Wine Refrigerator
  • Fireplace: Yes
  • Fireplaces Total: 1
  • Interior Features: First Floor Bedroom, First Floor Full Bath, Beamed Ceilings, Cathedral Ceiling(s), Ceiling Fan(s), Eat-in Kitchen, ENERGY STAR Qualified Door(s), Formal Dining, Kitchen Island, Low Flow Plumbing Fixtures, Open Floorplan, Open Kitchen, Original Details, Pantry, Quartz/Quartzite Counters, Recessed Lighting, Smart Thermostat, Storage, Walk-In Closet(s)

Measurements

  • Living Area: 2,960
  • Living Area Source: Other

Rooms

  • Bathrooms Full: 3
  • Bathrooms Total Integer: 3
  • Bedrooms Total: 4
  • Rooms Total: 12

Parking

Parking

  • Garage Spaces: 2
  • Garage: Yes
  • Parking Features: Driveway, Heated Garage, Off Street, Private, Storage

Schools

Elementary School

  • Elementary School: Babylon Elementary School
  • Elementary School District: Babylon

High School

  • High School: Babylon Junior-Senior High School
  • High School District: Babylon

Middle or Junior School

  • Middle Or Junior School: Babylon Junior-Senior High School
  • Middle Or Junior School District: Babylon

Utilities

Equipment

  • Cooling: Central Air, Wall/Window Unit(s)
  • Heating: Baseboard, Radiant Floor
  • Sewer: Cesspool
  • Utilities: Cable Connected, Electricity Connected, Natural Gas Connected, Phone Available, Propane, Sewer Connected, Trash Collection Public, Water Connected
  • Water Source: Shared Well

Frequently Asked Questions

How many bedrooms and bathrooms does this single-family home have?

There are 4 bedrooms and 3 bathrooms in this single-family home at 72 Circle Drive.

What schools are nearby to 72 Circle Drive?

Nearby schools include the Babylon Elementary School, Babylon Junior-Senior High School, and Babylon Junior-Senior High School.

Does this single-family home have parking?

Yes, there are 2 parking spaces available for 72 Circle Drive.

What are the annual taxes for 72 Circle Drive?

Annual taxes for this single-family home are estimated at $21,585.

How does 72 Circle Drive compare to other single-family homes in Oak Beach - Captree?

This single-family home is listed 19% above the average price for single-family homes in Oak Beach - Captree and has been on the market for 62 less days than the typical home in this area.

What is the square footage on this single-family home?

According to the MLS, this listing is 2,960 sqft.

72 Circle Drive is a 4-bedroom, 3-bath single-family home for sale in Oak Beach NY 11702. On Prevu for 29 days at $1,598,888. This includes a recent price decrease of $100,000. This property features 2,960 square feet of living space, located in Suffolk County. The median listing price for single-family homes in this area is $1,100,000. Nearby schools include Babylon Elementary School, Babylon Junior-Senior High School, and Babylon Junior-Senior High School. Additional amenities include private outdoor space, dishwasher, air conditioning, parking, swimming pool, and washer/dryer. View other single-family home listings in Suffolk County.

The data relating to real estate for sale on this website comes in part from the IDX Program of OneKey™ MLS. The source of the displayed data is either the property owner or public record provided by non-governmental third parties. It is believed to be reliable but not guaranteed. This information is provided exclusively for consumers’ personal, non-commercial use. Information Copyright 2026, OneKey™ MLS. All Rights Reserved.

Full MLS Disclaimers

Rebate estimate is indicative only and based on listing price and estimated buyer's agent commission paid by owner, if applicable. Final rebates are subject to Terms of Use and may vary due to final negotiated transaction terms.