Prevu by reAlpha
BuySellBlogBrowse Listings

72 Brookfield RoadMount Vernon, NY 10552

For Sale

$1,299,000

Smart Buyer Rebate $12,990

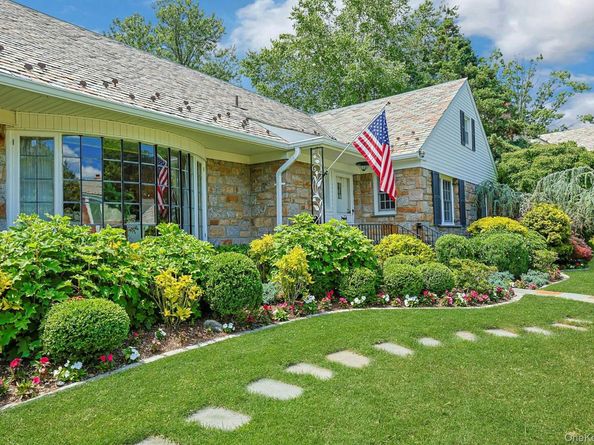
Welcome home to picturesque 72 Brookfield, a larger than life 5 bedroom, 3 full and 2 half bath ranch featuring a stunning 100-year Vermont slate roof, abundant flexible living spaces, and an incredible finished lower level designed for entertaining.

A grand entry foyer welcomes you into this warm and inviting home, where exceptional custom woodworking and millwork are showcased throughout. The main level offers a den/media room with custom built-in shelving and entertainment center, a powder room, an expansive living room with a wood-burning fireplace, a formal dining room with custom built-ins, and a beautifully renovated custom chef's kitchen complete with a butler's pantry. A conveniently located first-floor laundry room completes the main living area.

A private bedroom wing features a long hallway lined with generous closets, leading to the primary suite with an updated ensuite bath and custom walk-in closet, two additional bedrooms, and an updated full hall bath. Hardwood flooring underneath pristine carpeting throughout.

The second floor offers an exceptional private retreat with two spacious bedrooms, a full hall bath, an expansive family room, a walk-in cedar closet, multiple additional closets, and generous storage beneath the eaves - ideal for extended family, guests, an au pair, multigenerational living, or a private home office suite.

The finished lower level is an entertainer's dream, highlighted by a full wet bar, a second wood burning fireplace with a dramatic stone mantel, a powder room, and an enormous workshop and storage area.

Outside, the impeccably landscaped grounds are equally impressive, featuring upper and lower fenced patios for outdoor entertaining, a separate fenced garden awaiting your personal touch, and a tranquil garden retreat complete with an ornamental pond, graceful dolphin fountain, and secluded seating nestled among mature landscaping.

A truly one of a kind home offering remarkable craftsmanship, timeless character, and exceptional space both inside and out with the added bonus of being only a mile and a half from Bronxville Village.


Listed by Laura J. Bulfamante

·

Houlihan Lawrence Inc.

·

914-591-2700

Listed by Adilia Tamir

·

Houlihan Lawrence Inc.

Last updated July 25, 2026

·

Source: OneKey #1013237

Listing Facts

  • TypeSingle-family
  • NeighborhoodChester Heights
  • Bedrooms5
  • Bathrooms5
  • Days on Prevu9
  • Taxes$26,016.17/year
  • Size3,700 sqft
  • Price per sqft$351

Amenities

  • Dishwasher
  • Private Outdoor Space
  • Washer/Dryer
  • Air Conditioning
  • Parking

Location

Mortgage Calculator

Listing History

07/22/2026
Status changed to Active
$1,299,000
07/22/2026
Listed by Houlihan Lawrence Inc.
$1,299,000

Property Details for 72 Brookfield Road

Exterior

Construction

  • Window Features: Bay Window(s), Screens
  • Year Built: 1930
  • Architectural Style: Ranch
  • Construction Materials: Stone, Vinyl Siding
  • Exterior Features: Awning(s), Garden, Lighting

Features

  • Fencing: Back Yard
  • Patio And Porch Features: Patio

Measurements

  • Building Area Units: Square Feet
  • Lot Size Acres: 0.32
  • Lot Size Square Feet: 14,020

Financial

Taxes

  • Parcel Number: 0800-159-081-02151-000-0005
  • Tax Annual Amount: $26,016.17
  • Tax Assessed Value: $15,450.00
  • Tax Year: 2025

Interior

Features

  • Appliances: Dishwasher, Dryer, Electric Cooktop, Electric Oven, Microwave, Refrigerator, Washer
  • Fireplace Features: Basement, Living Room, Wood Burning
  • Fireplace: Yes
  • Fireplaces Total: 2
  • Flooring: Carpet, Hardwood
  • Interior Features: First Floor Bedroom, First Floor Full Bath, Built-in Features, Chandelier, Chefs Kitchen, Crown Molding, Eat-in Kitchen, Entrance Foyer, Formal Dining, Kitchen Island, Natural Woodwork, Pantry, Primary Bathroom, Master Downstairs, Recessed Lighting, Soaking Tub, Walk-In Closet(s), Washer/Dryer Hookup, Wet Bar

Measurements

  • Living Area: 3,700
  • Living Area Source: Other

Rooms

  • Basement: Finished, Full, Walk-Out Access
  • Has Basement: Yes
  • Bathrooms Full: 3
  • Bathrooms Half: 2
  • Bathrooms Total Integer: 5
  • Bedrooms Total: 5
  • Rooms Total: 10

Parking

Parking

  • Garage Spaces: 1
  • Garage: Yes
  • Parking Features: Driveway, Garage

Schools

Elementary School

  • Elementary School: Pennington
  • Elementary School District: Mount Vernon

High School

  • High School: Mt Vernon High School
  • High School District: Mount Vernon

Middle or Junior School

  • Middle Or Junior School: Pennington
  • Middle Or Junior School District: Mount Vernon

Utilities

Equipment

  • Cooling: Central Air
  • Heating: Forced Air
  • Laundry Features: Laundry Room
  • Sewer: Public Sewer
  • Utilities: Cable Connected, Electricity Connected, Natural Gas Connected, Phone Connected, Sewer Connected, Trash Collection Public, Water Connected
  • Water Source: Public

Frequently Asked Questions

How many bedrooms and bathrooms does this single-family home have?

There are 5 bedrooms and 5 bathrooms in this single-family home at 72 Brookfield Road.

What schools are nearby to 72 Brookfield Road?

Nearby schools include the Pennington Elementary School, Pennington Middle School, and Mt Vernon High School.

Does this single-family home have parking?

Yes, there is 1 parking space available for 72 Brookfield Road.

What are the annual taxes for 72 Brookfield Road?

Annual taxes for this single-family home are estimated at $26,016.

How does 72 Brookfield Road compare to other single-family homes in Chester Heights?

This single-family home is listed 55% above the average price for single-family homes in Chester Heights and has been on the market for 69 less days than the typical home in this area.

What is the square footage on this single-family home?

According to the MLS, this listing is 3,700 sqft.

72 Brookfield Road is a 5-bedroom, 5-bath single-family home for sale in Mount Vernon NY 10552. Available on Prevu for 9 days at $1,299,000. This property features 3,700 square feet of living space, located in Chester Heights. The median listing price for single-family homes in this area is $405,000. Nearby schools include Pennington Elementary School, Pennington Middle School, and Mt Vernon High School. Additional amenities include private outdoor space, dishwasher, air conditioning, parking, and washer/dryer. Browse more single-family home listings in Mount Vernon.

The data relating to real estate for sale on this website comes in part from the IDX Program of OneKey™ MLS. The source of the displayed data is either the property owner or public record provided by non-governmental third parties. It is believed to be reliable but not guaranteed. This information is provided exclusively for consumers’ personal, non-commercial use. Information Copyright 2026, OneKey™ MLS. All Rights Reserved.

Full MLS Disclaimers

Rebate estimate is indicative only and based on listing price and estimated buyer's agent commission paid by owner, if applicable. Final rebates are subject to Terms of Use and may vary due to final negotiated transaction terms.