Prevu by reAlpha
BuySellBlogBrowse Listings

719 S Clarkson StreetDenver, CO 80209

For Sale

$868,888

Smart Buyer Rebate $8,689

Well-maintained home in the highly sought-after Washington Park West neighborhood, JUST TWO BLOCKS FROM WASHINGTON PARK and one block from the popular Wash Perk Coffee Shop. Enjoy walking or biking to neighborhood restaurants, boutiques, Whole Foods, and everyday conveniences, with quick access to downtown Denver, I-25, and the Denver Tech Center. It's easy to see why the WASH PARK LIFESTYLE remains one of Denver's most coveted.

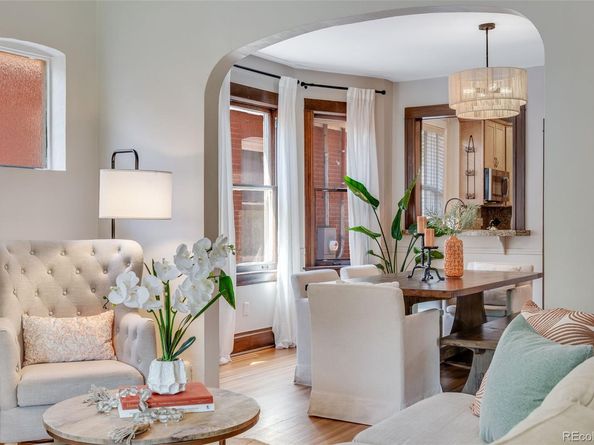
A welcoming covered front porch creates the perfect place to relax before stepping inside to a bright, inviting floor plan. The spacious living and dining areas flow seamlessly into the kitchen, featuring generous cabinet space, stainless steel appliances, double ovens, and a breakfast bar ideal for everyday living and entertaining. An adjoining second living area offers exceptional flexibility as a cozy family room, media room, home office, exercise room, or playroom.

The main level offers two bright bedrooms connected by a charming Jack-and-Jill bathroom, while the finished lower level features a private bedroom, full bath, and laundry area—ideal for guests, a primary retreat, or additional living space.

Step outside to a private backyard with a spacious patio, room to garden, and a DETACHED TWO-CAR GARAGE—a rare feature in Wash Park West with outstanding potential for a future ADU, studio, workshop, exercise room, or additional income opportunity.

Whether you're ready to move right in or personalize the home over time, COME EXPERIENCE THE WASH PARK LIFESTYLE—morning walks through Washington Park, coffee at Wash Perk, neighborhood restaurants, community events, and the historic character that continue to make this one of Denver's most cherished places to call home.


Listed by Tania Story

·

License #05555N

·

Compass - Denver

·

303-810-4297

Last updated July 31, 2026

·

Source: REcolorado #3468654

Listing Facts

  • TypeSingle-family
  • NeighborhoodLincoln
  • Bedrooms3
  • Bathrooms2
  • Days on Prevu1
  • Taxes$4,249/year
  • Size1,491 sqft
  • Price per sqft$583

Amenities

  • Dishwasher
  • Private Outdoor Space
  • Washer/Dryer
  • Air Conditioning
  • Parking

Location

Mortgage Calculator

Listing History

07/30/2026
Listed by Compass - Denver
$868,888

Property Details for 719 S Clarkson Street

Exterior

Construction

  • Roof: Composition
  • Structure Type: House
  • Window Features: Window Coverings, Window Treatments
  • Year Built: 1907
  • Architectural Style: Bungalow
  • Construction Materials: Brick, Frame
  • Exterior Features: Garden, Private Yard

Features

  • Fencing: Full
  • Patio And Porch Features: Covered, Front Porch, Patio
  • Road Frontage Type: Public

Measurements

  • Building Area Total: 1,491
  • Lot Features: Level, Sprinklers In Front, Sprinklers In Rear
  • Lot Size Area: 0
  • Lot Size Square Feet: 0
  • Lot Size Units: Square Feet

Financial

Taxes

  • Parcel Number: 5156-01-030
  • Tax Annual Amount: $4,249.00
  • Tax Year: 2025

Interior

Features

  • Appliances: Cooktop, Dishwasher, Disposal, Double Oven, Dryer, Microwave, Refrigerator, Washer
  • Flooring: Wood
  • Interior Features: Built-in Features, Ceiling Fan(s), Entrance Foyer, High Ceilings, Jack & Jill Bathroom, Open Floorplan, Radon Mitigation System, Solid Surface Counters

Measurements

  • Living Area: 1,491

Rooms

  • Basement: Finished, Partial
  • Has Basement: Yes
  • Bathrooms Full: 1
  • Bathrooms Three Quarter: 1
  • Bathrooms Total Integer: 2
  • Bedrooms Total: 3
  • Main Level Bathrooms: 1
  • Main Level Bedrooms: 2

Other

General

  • Exclusions: All personal property inside and out.

Location

  • Subdivision Name: Washington Park West

Parking

Parking

  • Garage Spaces: 2
  • Parking Total: 2

Schools

Elementary School

  • Elementary School: Lincoln
  • Elementary School District: Denver 1

High School

  • High School: South
  • High School District: Denver 1

Middle or Junior School

  • Middle Or Junior School: Grant
  • Middle Or Junior School District: Denver 1

Utilities

Equipment

  • Cooling: Central Air
  • Heating: Forced Air, Natural Gas
  • Sewer: Public Sewer
  • Utilities: Cable Available, Electricity Connected, Internet Access (Wired), Natural Gas Connected, Phone Available
  • Water Source: Public

Frequently Asked Questions

How many bedrooms and bathrooms does this single-family home have?

There are 3 bedrooms and 2 bathrooms in this single-family home at 719 S Clarkson Street.

What schools are nearby to 719 S Clarkson Street?

Nearby schools include the Lincoln Elementary School, Grant Middle School, and South High School.

Does this single-family home have parking?

Yes, there are 2 parking spaces available for 719 S Clarkson Street.

What are the annual taxes for 719 S Clarkson Street?

Annual taxes for this single-family home are estimated at $4,249.

How does 719 S Clarkson Street compare to other single-family homes in Lincoln?

This single-family home is listed 6% below the average price for single-family homes in Lincoln and has been on the market for 39 less days than the typical home in this area.

What is the square footage on this single-family home?

According to the MLS, this listing is 1,491 sqft.

719 S Clarkson Street is a 3-bedroom, 2-bath single-family home for sale in Denver CO 80209. Available on Prevu for 1 days at $868,888. This residence features 1,491 square feet of living space, located in Lincoln. The median listing price for single-family homes in this area is $907,000. Nearby schools include Lincoln Elementary School, Grant Middle School, and South High School. The home offers private outdoor space, dishwasher, air conditioning, parking, and washer/dryer. Explore more single-family home listings in Denver.

The content relating to real estate for sale in this Web site comes in part from the Internet Data eXchange ("IDX") program of METROLIST, INC., DBA RECOLORADO® Real estate listings held by brokers other than Prevu are marked with the IDX Logo. This information is being provided for the consumers' personal, non-commercial use and may not be used for any other purpose. All information subject to change and should be independently verified.

Full MLS Disclaimers

Rebate estimate is indicative only and based on listing price and estimated buyer's agent commission paid by owner, if applicable. Final rebates are subject to Terms of Use and may vary due to final negotiated transaction terms.