

Prevu by reAlpha
BuySellBlogBrowse Listings

719 Crystal CtWeston, FL 33326

For Sale

$1,299,000

Smart Buyer Rebate $12,990

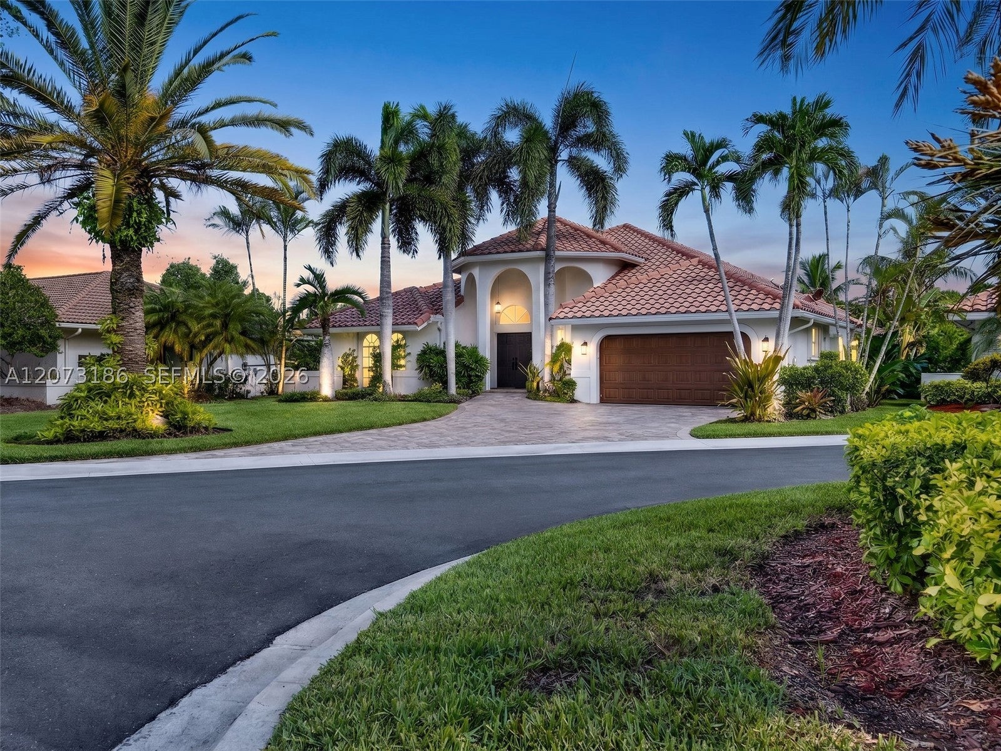
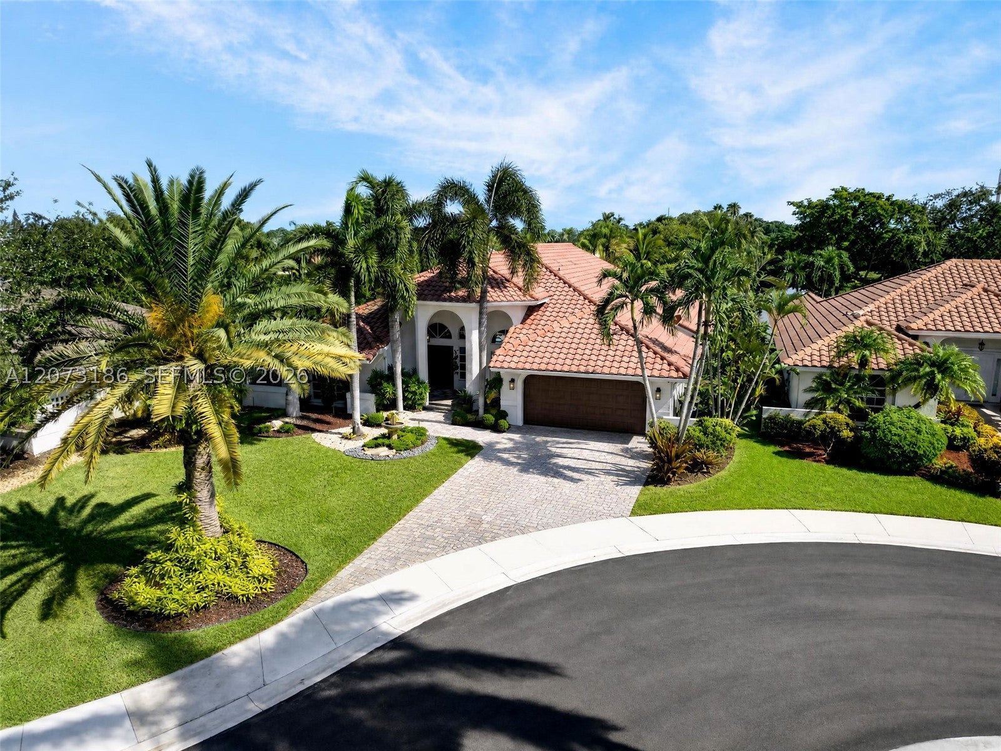
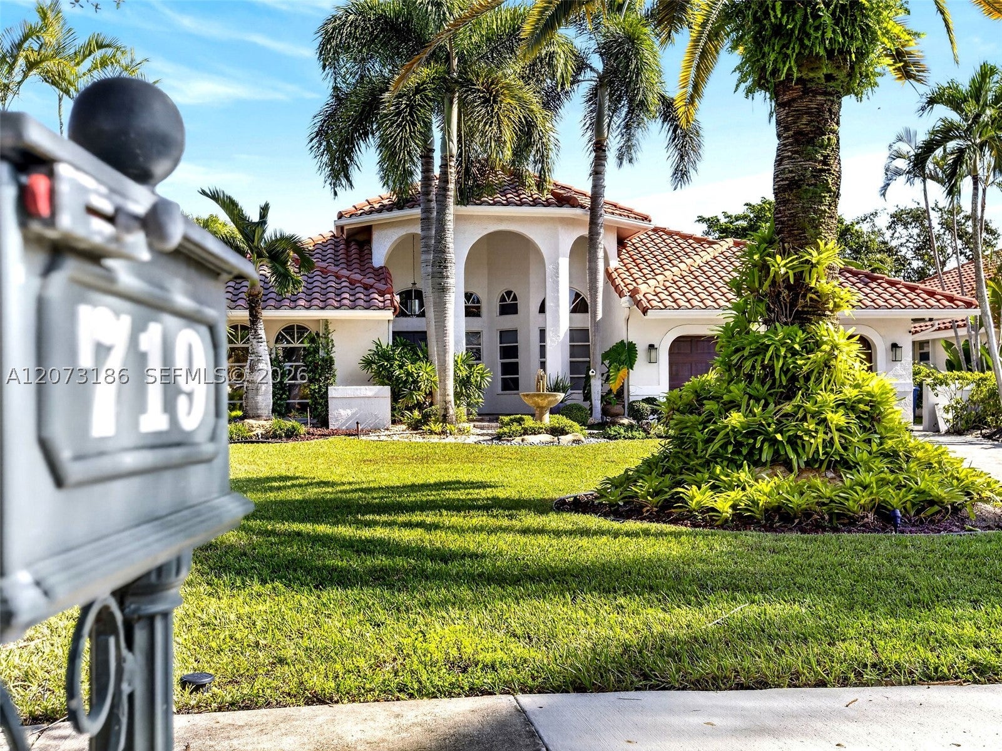
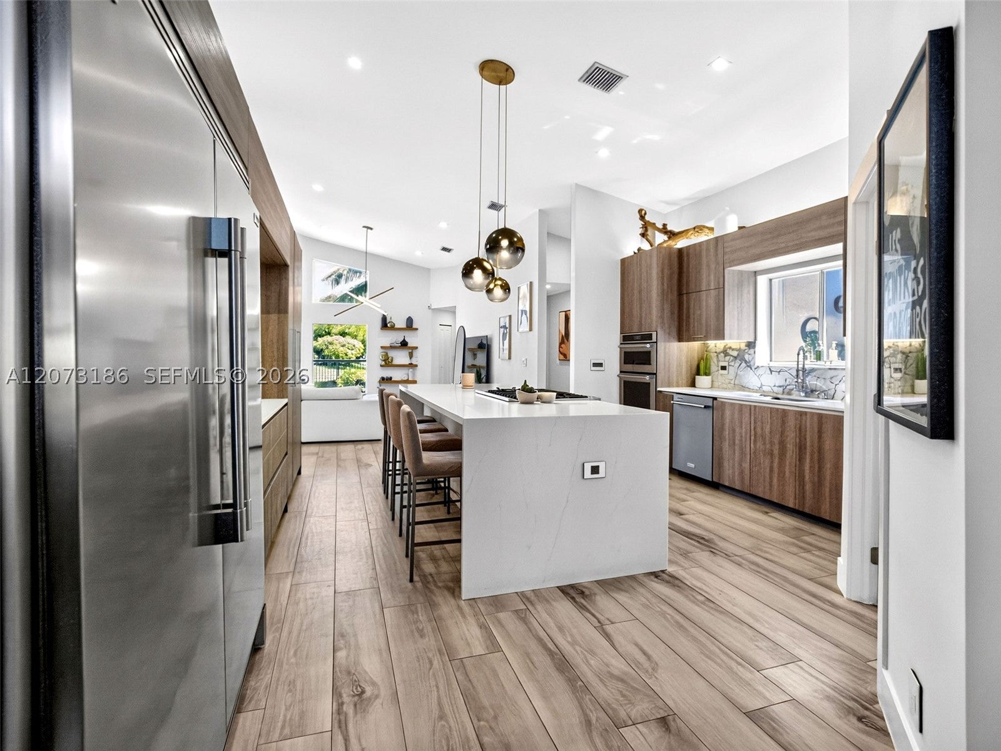
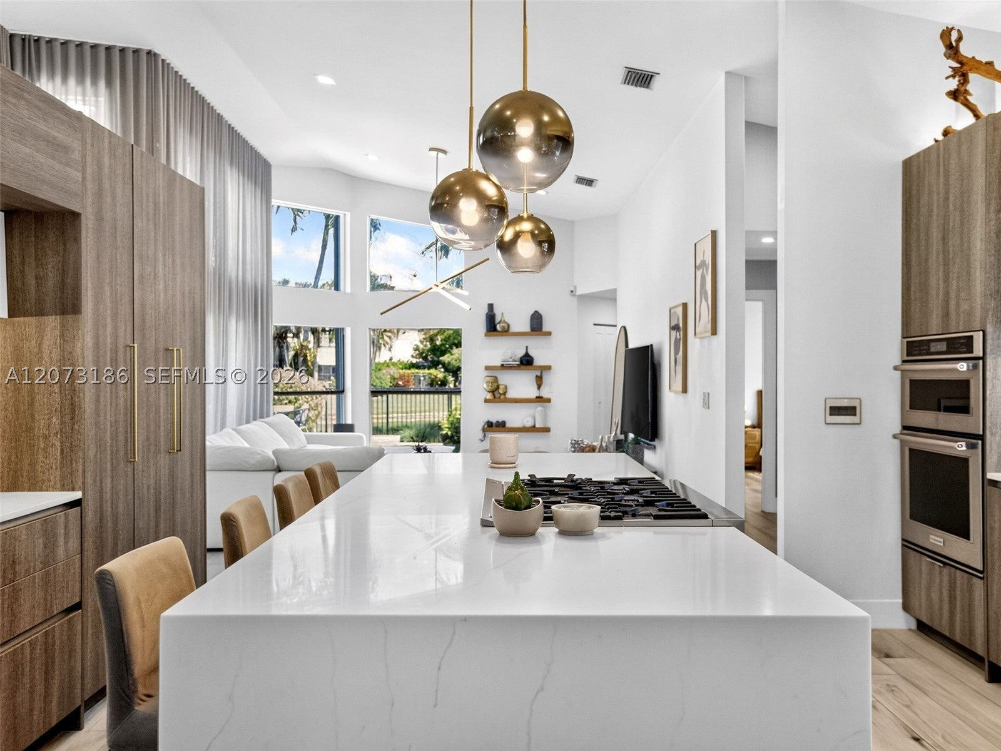
Extensively upgraded and designed for elevated South Florida living, this Weston home combines a refined interior with an impressive private outdoor retreat and magnificent water views. At the heart of the home is a show-stopping kitchen designed to impress, featuring a dramatic cascade island with storage on both sides, energy efficient appliances, an extra large refrigerator, gas cooktop with integrated ventilation, dual temperature wine cooler, and oversized pantry with rollout shelves. Updated bathrooms feature custom cabinetry, modern fixtures, custom shower enclosures, and water filtration. Recessed LED lighting, Legrand outlets, custom closet organizers, modern window treatments, and smart home features enhance the interior. Outside, enjoy a gated, private backyard with natural stone pavers, lush tropical landscaping, and a newly resurfaced Diamond Brite pool with new tile and color changing LED lighting. Additional highlights include a widened paved driveway, illuminated entry steps, hurricane accordion shutters throughout, Nest security cameras and doorbell, smart keyless entry, four zone smart irrigation, and a garage with Swisstrax flooring and Gladiator storage cabinets. Prime Weston location, just minutes from Weston Town Center and major highways, within an exceptional school district.

Listed by Carilin Frau

·

License #3210128

·

KoRes Realty

·

9545935073

Listed by Monica Cataluna

·

License #3086010

·

KoRes Realty

Last updated September 09, 2026

·

Source: MIAMIRE #A12073186

Listing Facts

  • TypeSingle-family
  • NeighborhoodThe Springs
  • Bedrooms4
  • Bathrooms3.5
  • Days on Prevu27
  • HOA/Maint. Fees$700/quarter
  • Taxes$13,018/year
  • Size2,414 sqft
  • Price per sqft$538

Amenities

  • Dishwasher
  • Private Outdoor Space
  • Washer/Dryer
  • Air Conditioning
  • Parking
  • Swimming Pool

Location

Mortgage Calculator

Listing History

08/19/2026
Listed by KoRes Realty
$1,299,000
  1. 08/19/2026$1,299,000
    Listed by KoRes Realty

Property Details for 719 Crystal Ct

Association

Amenities

  • Association Amenities: Maintenance
  • Community Features: Pool
  • Pets Allowed: No, Yes

Fees

  • Association Fee: $700.00 Quarterly
  • Association Fee Includes: Security

Exterior

Construction

  • Roof: Spanish Tile
  • Stories: 1
  • Window Features: Blinds
  • Year Built: 1990
  • Year Built Details: Resale
  • Architectural Style: One Story
  • Construction Materials: Block

Features

  • Direction Faces: West
  • Patio And Porch Features: Patio, Porch
  • Pool Features: In Ground, Community, Private
  • Pool Private: Yes
  • View: Garden, Lake, Pool
  • Waterfront Features: Lake Front
  • Waterfront: Yes

Measurements

  • Building Area Total: 3,154
  • Frontage Length: 25
  • Lot Features: Waterfront
  • Lot Size Area: 11,732
  • Lot Size Square Feet: 11,732
  • Lot Size Units: Square Feet

Financial

Taxes

  • Parcel Number: 504007081180
  • Tax Annual Amount: $13,018.00
  • Tax Year: 2026

Interior

Features

  • Appliances: Dryer, Dishwasher, Disposal, Gas Range, Gas Water Heater, Microwave, Refrigerator, Self Cleaning Oven, Wine Cooler, Washer, Oven
  • Flooring: Tile
  • Interior Features: Built-in Features, Kitchen Island, Master Downstairs

Measurements

  • Living Area: 2,414

Rooms

  • Bathrooms Full: 3
  • Bathrooms Half: 1
  • Bathrooms Total Integer: 4
  • Bedrooms Total: 4

Other

Location

  • Subdivision Name: Sunset Springs

Parking

Parking

  • Attached Garage: Yes
  • Covered Spaces: 2
  • Garage Spaces: 2
  • Garage: Yes
  • Parking Features: Attached, Driveway, Garage, Garage Door Opener

Schools

Elementary School

  • Elementary School: Indian Trace

High School

  • High School: Cypress Bay

Middle or Junior School

  • Middle Or Junior School: Tequesta Trace

Utilities

Equipment

  • Cooling: Central Air, Ceiling Fan(s), Electric
  • Has Cooling: Yes
  • Heating: Central, Electric
  • Has Heating: Yes
  • Sewer: Public Sewer
  • Water Source: Public

Frequently Asked Questions

How many bedrooms and bathrooms does this single-family home have?

There are 4 bedrooms and 3.5 bathrooms in this single-family home at 719 Crystal Ct.

What schools are nearby to 719 Crystal Ct?

Nearby schools include the Indian Trace Elementary School, Tequesta Trace Middle School, and Cypress Bay High School.

Does this single-family home have parking?

Yes, there are 2 parking spaces available for 719 Crystal Ct.

What are the annual taxes for 719 Crystal Ct?

Annual taxes for this single-family home are estimated at $13,018.

How does 719 Crystal Ct compare to other single-family homes in The Springs?

This single-family home is listed 74% above the average price for single-family homes in The Springs and has been on the market for 88 less days than the typical home in this area.

What is the square footage on this single-family home?

According to the MLS, this listing is 2,414 sqft.

719 Crystal Ct is a 4-bedroom, 3.5-bath single-family home for sale in Weston FL 33326. Listed on Prevu for 27 days at $1,299,000. This home features 2,414 square feet of living space, located in The Springs. The median listing price for single-family homes in this area is $753,500. Nearby schools include Indian Trace Elementary School, Tequesta Trace Middle School, and Cypress Bay High School. Additional amenities include private outdoor space, dishwasher, air conditioning, parking, swimming pool, and washer/dryer. View other single-family home listings in Weston.

Based on information from Miami Association of REALTORS and/or other sources. All data, including all measurements and calculations of area, is obtained from various sources and has not been, and will not be, verified by Prevu or the MLS. Information is provided exclusively for consumer's personal, non-commercial use and may not be used for any purpose other than to identify prospective properties consumer may be interested in purchasing.

Full MLS Disclaimers

Rebate estimate is indicative only and based on listing price and estimated buyer's agent commission paid by owner, if applicable. Final rebates are subject to Terms of Use and may vary due to final negotiated transaction terms.