

Prevu by reAlpha
BuySellBlogBrowse Listings

7180 W Fairview DriveLittleton, CO 80128

For Sale

$859,000

Smart Buyer Rebate $8,590

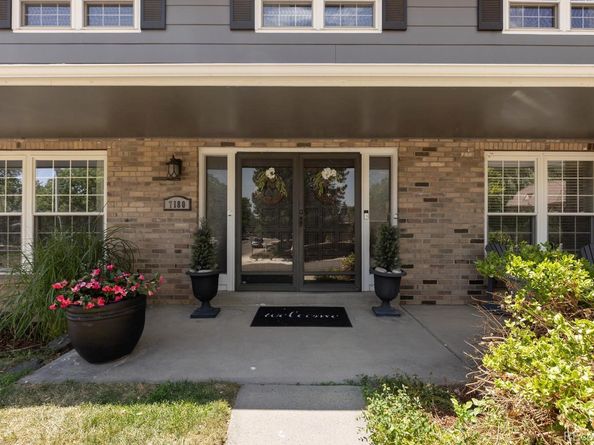
Fresh look, new price on this beautifully updated 5 bedroom + office/den home (basement bedroom non conforming) in the highly sought-after Columbine Knolls South Estates. The owners have loved the showpiece kitchen, the large, cozy family room warmed by a gas fireplace, and a spacious, private backyard shaded by mature trees. Close to 3,200 finished square feet with five bedrooms plus a finished lower level offering an additional living space, bedroom, home gym and abundant storage.

The big-ticket updates are already done. This home features a premium DECRA stone-coated steel roof (installed 2013 and rated for 70 years), a newer hot water heater (2023), updated basement, newer appliances (all 2020) , a radon mitigation system, new furnace refurbished in 2023 and new carpet.

Outside, the lifestyle sells itself with .28 acres, covered patio, basketball hoop out back, plenty of space to play.
Walk or bike to the Dutch Creek Regional Trail and miles of connected paved paths. Chatfield State Park, with over 5,000 acres, a marina, and a seasonal swim beach, is just 2 miles away, while the foothills and tons of shops and restaurants are close by. Top-rated Jeffco schools and an optional, ultra-low HOA of just $80 a year make this home a dream.

Space, land, mature trees, and an established setting new construction simply cannot replicate, all freshly priced at $859,000. Come see it this weekend.

Listed by Rachel Cardwell

·

License #55042593

·

eXp Realty, LLC

·

623-451-5823

Listed by Kelli Eagle

·

License #155067149

·

eXp Realty, LLC

Last updated July 27, 2026

·

Source: REcolorado #5289442

Listing Facts

  • TypeSingle-family
  • NeighborhoodColumbine Knolls South
  • Bedrooms5
  • Bathrooms3
  • Days on Prevu8
  • HOA/Maint. Fees$80/annual
  • Taxes$4,665/year
  • Size3,193 sqft
  • Price per sqft$269

Amenities

  • Dishwasher
  • Private Outdoor Space
  • Air Conditioning
  • Parking

Location

Mortgage Calculator

Listing History

07/24/2026
Listed by eXp Realty, LLC
$859,000

Property Details for 7180 W Fairview Drive

Association

Fees

  • Association Fee: $80.00 Annually

General

  • Association Name: Columbine Knolls South/Estates HOA

Exterior

Construction

  • Property Condition: Updated/Remodeled
  • Roof: Composition, Wood
  • Structure Type: House
  • Window Features: Double Pane Windows
  • Year Built: 1975
  • Architectural Style: Traditional
  • Construction Materials: Brick, Frame, Vinyl Siding

Features

  • Fencing: Full
  • Patio And Porch Features: Covered, Patio
  • Road Frontage Type: Public

Measurements

  • Building Area Total: 3,749
  • Lot Features: Sloped
  • Lot Size Acres: 0.28
  • Lot Size Area: 0
  • Lot Size Square Feet: 12,196
  • Lot Size Units: Acres

Financial

Taxes

  • Parcel Number: 124733
  • Tax Annual Amount: $4,665.00
  • Tax Year: 2025

Interior

Features

  • Appliances: Dishwasher, Microwave, Oven, Refrigerator
  • Fireplace Features: Basement, Living Room
  • Fireplaces Total: 2
  • Flooring: Carpet, Wood
  • Interior Features: Ceiling Fan(s), Primary Suite, Walk-In Closet(s)

Measurements

  • Living Area: 3,193

Rooms

  • Basement: Finished, Full
  • Has Basement: Yes
  • Bathrooms Full: 2
  • Bathrooms Half: 1
  • Bathrooms Total Integer: 3
  • Bedrooms Total: 5
  • Main Level Bathrooms: 1

Other

General

  • Exclusions: sellers personal property and staging items.

Location

  • Subdivision Name: Columbine Knolls South

Parking

Parking

  • Attached Garage: Yes
  • Garage Spaces: 2
  • Parking Total: 2

Schools

Elementary School

  • Elementary School: Normandy
  • Elementary School District: Jefferson County R-1

High School

  • High School: Columbine
  • High School District: Jefferson County R-1

Middle or Junior School

  • Middle Or Junior School: Ken Caryl
  • Middle Or Junior School District: Jefferson County R-1

Utilities

Equipment

  • Cooling: Central Air
  • Heating: Forced Air, Natural Gas
  • Sewer: Public Sewer
  • Water Source: Public

Frequently Asked Questions

How many bedrooms and bathrooms does this single-family home have?

There are 5 bedrooms and 3 bathrooms in this single-family home at 7180 W Fairview Drive.

What schools are nearby to 7180 W Fairview Drive?

Nearby schools include the Normandy Elementary School, Ken Caryl Middle School, and Columbine High School.

Does this single-family home have parking?

Yes, there are 2 parking spaces available for 7180 W Fairview Drive.

What are the annual taxes for 7180 W Fairview Drive?

Annual taxes for this single-family home are estimated at $4,665.

How does 7180 W Fairview Drive compare to other single-family homes in Columbine Knolls South?

This single-family home is listed 14% below the average price for single-family homes in Columbine Knolls South and has been on the market for 14 less days than the typical home in this area.

What building or home owners association is the single-family home part of?

This single-family home is part of the Columbine Knolls South/Estates HOA home owners association.

What is the square footage on this single-family home?

According to the MLS, this listing is 3,193 sqft.

7180 W Fairview Drive is a 5-bedroom, 3-bath single-family home for sale in Littleton CO 80128. Listed on Prevu for 8 days at $859,000. This property features 3,193 square feet of living space, located in Jefferson County. The median listing price for single-family homes in this area is $949,900. Nearby schools include Normandy Elementary School, Ken Caryl Middle School, and Columbine High School. Additional amenities include private outdoor space, dishwasher, air conditioning, and parking. View other single-family home listings in Jefferson County.

The content relating to real estate for sale in this Web site comes in part from the Internet Data eXchange ("IDX") program of METROLIST, INC., DBA RECOLORADO® Real estate listings held by brokers other than Prevu are marked with the IDX Logo. This information is being provided for the consumers' personal, non-commercial use and may not be used for any other purpose. All information subject to change and should be independently verified.

Full MLS Disclaimers

Rebate estimate is indicative only and based on listing price and estimated buyer's agent commission paid by owner, if applicable. Final rebates are subject to Terms of Use and may vary due to final negotiated transaction terms.