

Prevu by reAlpha
BuySellBlogBrowse Listings

718 Varnum Street, NW VARNUM STREET NWWashington, DC 20011

For Sale

$675,000

Smart Buyer Rebate $6,750

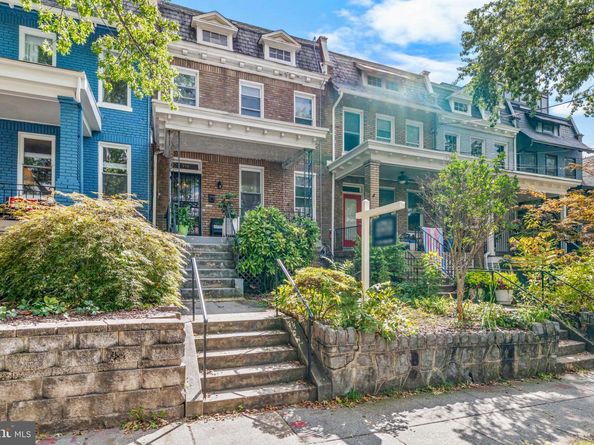
Welcome to 718 Varnum St, NW, situated on a quiet street in the heart of Petworth. This is a gem of a house and a wonderful opportunity for a homeowner looking to invest with sweat equity or a savvy investor looking for an exciting renovation opportunity. Either way, this is a very large 3-Level interior rowhouse with rear parking. A bump out already exists, but a developer may decide to extend the rear to add additional square footage. The great thing is that there are already two condo conversions on the same block so the opportunities are endless. Trust me, there is a lot of potential in this home.

Listed by Mark D McNeill

·

License #SP98366136

·

Long & Foster Real Estate, Inc.

·

3012578173

Last updated September 15, 2026

·

Source: BrightMLS #DCDC2268414

Listing Facts

  • TypeSingle-family
  • NeighborhoodPetworth
  • Bedrooms4
  • Bathrooms3
  • Days on Prevu27
  • Taxes$1,459/year
  • Size1,838 sqft
  • Price per sqft$367

Amenities

  • Parking

Location

Mortgage Calculator

Listing History

08/19/2026
Listed by Long & Foster Real Estate, Inc.
$675,000
  1. 08/19/2026$675,000
    Listed by Long & Foster Real Estate, Inc.

Property Details for 718 Varnum Street, NW VARNUM STREET NW

Exterior

Construction

  • New Construction: No
  • Property Condition: Major Rehab Needed, Below Average
  • Year Built: 1920
  • Architectural Style: Colonial
  • Construction Materials: Brick

Features

  • Other Structures: Above Grade, Below Grade
  • Waterfront: No

Measurements

  • Lot Size Acres: 0.07
  • Lot Size Source: Assessor
  • Lot Size Square Feet: 2,850
  • Lot Size Units: Square Feet

Financial

Taxes

  • Tax Annual Amount: $1,459.00
  • Tax Year: 2025

Interior

Features

  • Fireplace: No
  • Flooring: Hardwood

Measurements

  • Living Area: 1,838
  • Living Area Source: Assessor

Rooms

  • Basement: Daylight, Partial, Connecting Stairway, Interior Access, Walkout Stairs
  • Has Basement: Yes
  • Bathrooms Full: 2
  • Bathrooms Half: 1
  • Bathrooms Total Integer: 3
  • Bedrooms Total: 4

Other

General

  • Senior Community: No

Location

  • Subdivision Name: PETWORTH
  • Tax Lot: 72

Parking

Parking

  • Garage: No

Schools

High School

  • High School: ROOSEVELT HIGH SCHOOL AT MACFARLAND

Middle or Junior School

  • Middle Or Junior School: RAYMOND EDUCATION CAMPUS

Utilities

Equipment

  • Heating: Hot Water
  • Has Heating: Yes
  • Sewer: Public Septic,Public Sewer
  • Water Source: Public

Frequently Asked Questions

How many bedrooms and bathrooms does this single-family home have?

There are 4 bedrooms and 3 bathrooms in this single-family home at 718 Varnum Street, NW VARNUM STREET NW.

What schools are nearby to 718 Varnum Street, NW VARNUM STREET NW?

Nearby schools include the RAYMOND EDUCATION CAMPUS Middle School and ROOSEVELT HIGH SCHOOL AT MACFARLAND.

What are the annual taxes for 718 Varnum Street, NW VARNUM STREET NW?

Annual taxes for this single-family home are estimated at $1,459.

How does 718 Varnum Street, NW VARNUM STREET NW compare to other single-family homes in Petworth?

This single-family home is listed 23% below the average price for single-family homes in Petworth and has been on the market for 46 less days than the typical home in this area.

What is the square footage on this single-family home?

According to the MLS, this listing is 1,838 sqft.

718 Varnum Street, NW VARNUM STREET NW is a 4-bedroom, 3-bath single-family home for sale in WASHINGTON DC 20011. Listed on Prevu for 27 days at $675,000. This home features 1,838 square feet of living space, located in Petworth. The median listing price for single-family homes in this area is $675,000. Nearby schools include RAYMOND EDUCATION CAMPUS Middle School and ROOSEVELT HIGH SCHOOL AT MACFARLAND. Property amenities include parking. Explore more single-family home listings in Washington.

The data relating to real estate for sale on this website appears in part through the BRIGHT Internet Data Exchange program, a voluntary cooperative exchange of property listing data between licensed real estate brokerage firms in which participates, and is provided by BRIGHT through a licensing agreement. The information provided by this website is for the personal, non-commercial use of consumers and may not be used for any purpose other than to identify prospective properties consumers may be interested in purchasing. Copyright BRIGHT, All Rights Reserved.

Full MLS Disclaimers

Rebate estimate is indicative only and based on listing price and estimated buyer's agent commission paid by owner, if applicable. Final rebates are subject to Terms of Use and may vary due to final negotiated transaction terms.